Skip main navigation
Closed
  • Listed by: Worth Clark Realty • Marie M Keath • Contact: 314-704-3769
    Bought with: Laura McCarthy- Clayton
    Price Unknown

    3862 S Utah Pl, Saint Louis, MO 63116

    3beds
    2,165sqft
    Single Family Residence
    Built in 1906
    5,924 Square Feet Lot
    $552,300 Zestimate®
    $--/sqft
    $3,365 Estimated rent

    Home value

    $552,300

    $519,000 - $585,000

    $3,365/mo

    Zestimate® history
    Loading
    Loading...

    Owner options

    List your home for rent

    $3,365/mo

    Rent Zestimate®

    Find your next renter with Zillow Rental Manager. Plus, with online applications, you can quickly screen prospective tenants – for free.

    Learn more

    $3,365/mo

    Rent Zestimate®

    Refinance and save

    Refinancing to a lower rate could help reduce your monthly payments and save thousands over the life of the loan.

    See today's rates

    Explore your selling options

    Work with a Zillow partner agent

    Leverage their expertise and Zillow's premium Showcase listings to get your home seen by more buyers.

    Get started

    List with your own agent

    Get your home in front of millions of buyers by listing it on Zillow.

    Learn how to do it

    Sell it yourself

    Take full control of how buyers see your home on Zillow by listing For Sale by Owner (FSBO).

    List your home

    What's special

    Smart homeSpacious backyardPrimary suiteCustom bench seatOpen dining roomLarge walk-through closetCustom marvin windows
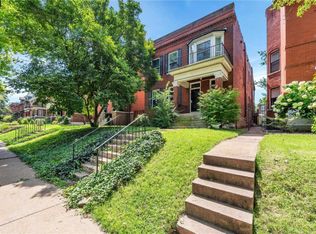
    PRICE IMPROVEMENT! You don't want to miss this historic home in a prime sought-after Tower Grove Heights location! This home has been thoughtfully renovated with the help of an award-winning designer and respected architecture firm. The lovely remodel includes custom features along with modern, top-of-line fixtures. Inside you are greeted by the original Juliet staircase, hardwood floors and beautiful millwork. The large living area leads to the open dining room with a custom bench seat. The primary suite has been thoughtfully reconfigured and includes a large walk-through closet which leads to the gorgeous main bath. The lovely third floor has been remodeled top to bottom and could serve as a primary suite, playroom, or family room. Enjoy the spacious backyard with TimberTech deck and sail shade, designer landscaping and two car garage. Major systems have been updated with custom Marvin windows and smart home, energy efficient zoned heating & cooling system.

    Zillow last checked:

    Listing updated:

    Listed by:

    Marie M Keath 314-704-3769,

    Worth Clark Realty

    Bought with:

    Kathy A Crane, 2004008276

    Laura McCarthy- Clayton

    Source: MARIS,MLS#: 23059822MLS LogoOriginating MLS: St. Louis Association of REALTORS

    Facts & features

    Interior

    Bedrooms & bathrooms
    • Bedrooms: 3
    • Bathrooms: 3
    • Full bathrooms: 2
    • 1/2 bathrooms: 1
    • Main level bathrooms: 1
    Primary bedroom
    • Features: Floor Covering: Carpeting, Wall Covering: Some
    • Level: Upper
    • Area: 168
    • Dimensions: 14x12
    Bedroom
    • Features: Floor Covering: Wood, Wall Covering: Some
    • Level: Upper
    • Area: 156
    • Dimensions: 13x12
    Bedroom
    • Features: Floor Covering: Carpeting, Wall Covering: Some
    • Level: Upper
    • Area: 390
    • Dimensions: 13x30
    Kitchen
    • Features: Floor Covering: Ceramic Tile, Wall Covering: Some
    • Level: Main
    • Area: 120
    • Dimensions: 12x10
    Living room
    • Features: Floor Covering: Wood, Wall Covering: Some
    • Level: Main
    • Area: 260
    • Dimensions: 20x13
    Heating
    • Natural Gas, Forced Air, Zoned
    Cooling
    • Ceiling Fan(s), Central Air, Electric, Zoned
    Appliances
    • Included: Dishwasher, Disposal, Gas Range, Gas Oven, Refrigerator, Gas Water Heater
    Features
    • Historic Millwork, Special Millwork, High Ceilings, Walk-In Closet(s), Entrance Foyer, Separate Dining, Double Vanity, Tub
    • Flooring: Hardwood
    • Doors: Pocket Door(s)
    • Windows: Insulated Windows, Wood Frames, Window Treatments
    • Basement: Full,Unfinished,Walk-Out Access
    • Number of fireplaces: 1
    • Fireplace features: Living Room, Decorative
    Interior area
    • Total structure area: 2,165
    • Total interior livable area: 2,165 sqft
    • Finished area above ground: 2,165
    • Finished area below ground: 0

    Property

    Parking
    • Total spaces: 2
    • Parking features: No Driveway, Alley Access, Detached, Garage, Garage Door Opener
    • Garage spaces: 2
    • Has uncovered spaces: Yes
    Features
    • Levels: Three Or More
    • Patio & porch: Deck, Composite, Patio
    • Exterior features: Entry Steps/Stairs
    Lot
    • Size: 5,924 Square Feet
    • Dimensions: 180 x 35
    • Features: Level, Near Public Transit
    Details
    • Parcel number: 20960000900
    • Special conditions: Standard

    Construction

    Type & style
    • Home type: SingleFamily
    • Architectural style: Historic,Other
    • Property subtype: Single Family Residence
    Materials
    • Brick
    • Foundation: Stone
    Condition
    • Updated/Remodeled
    • New construction: No
    • Year built: 1906

    Utilities & green energy

    • Sewer: Public Sewer
    • Water: Public

    Community & HOA

    Community
    • Security: Security System Owned, Smoke Detector(s)
    • Subdivision: Tower Grove Heights Add
    Location
    • Region: Saint Louis

    Financial & listing details

    • Tax assessed value: $76,390
    • Annual tax amount: $4,921
    • Date on market: 10/3/2023
    • Cumulative days on market: 95 days
    • Listing terms: Cash,Conventional,FHA,VA Loan
    • Ownership: Private

    Price history

    DateEventPrice
    3/1/2024Sold--
    Source: MARIS #23059822 Report a problem
    1/6/2024Pending sale$515,000$238/sqft
    Source: MARIS #23059822 Report a problem
    12/22/2023Price change$515,000-3.7%$238/sqft
    Source: MARIS #23059822 Report a problem
    10/4/2023Listed for sale$535,000+1.1%$247/sqft
    Source: MARIS #23059822 Report a problem
    5/31/2023Listing removed--
    Source: Owner Report a problem
    5/23/2023Price change$529,000+6%$244/sqft
    Source: Owner Report a problem
    4/30/2023Pending sale$499,000$230/sqft
    Source: Owner Report a problem
    4/23/2023Listed for sale$499,000+25.1%$230/sqft
    Source: Owner Report a problem
    3/24/2021Listing removed--
    Source: Owner Report a problem
    8/20/2020Listing removed$399,000$184/sqft
    Source: Owner Report a problem
    5/28/2020Listed for sale$399,000-2.7%$184/sqft
    Source: Owner Report a problem
    2/7/2020Listing removed$410,000$189/sqft
    Source: Premier Realty Exclusive #19071783 Report a problem
    9/27/2019Listed for sale$410,000+4.1%$189/sqft
    Source: Premier Realty Exclusive #19071783 Report a problem
    3/29/2019Listing removed$394,000$182/sqft
    Source: Owner Report a problem
    3/15/2019Price change$394,000+4%$182/sqft
    Source: Owner Report a problem
    3/5/2019Listed for sale$379,000-2.8%$175/sqft
    Source: Owner Report a problem
    10/20/2018Listing removed$390,000$180/sqft
    Source: Owner Report a problem
    10/5/2018Listed for sale$390,000-2.3%$180/sqft
    Source: Owner Report a problem
    8/29/2018Listing removed$399,000$184/sqft
    Source: Owner Report a problem
    6/14/2018Listed for sale$399,000+2.3%$184/sqft
    Source: Owner Report a problem
    8/30/2013Listing removed$389,900-2.3%$180/sqft
    Source: Premier Realty Exclusive #13028506 Report a problem
    10/18/2012Listing removed$399,000$184/sqft
    Source: Daniel B. Feinberg R.E.Co., #12053919 Report a problem
    9/22/2012Listed for sale$399,000$184/sqft
    Source: Daniel B. Feinberg R.E.Co., #12053919 Report a problem

    Public tax history

    YearProperty taxesTax assessment
    2025$6,282 +14.3%$76,390 +17%
    2024$5,494 +5.1%$65,300
    2023$5,225 +6.2%$65,300 +10.3%
    2022$4,921 +0.1%$59,190
    2021$4,914 +16.8%$59,190 +13.9%
    2020$4,208 $51,950 +1.4%
    2019$4,208 $51,220 +11.4%
    2018$4,208 +7.9%$45,980
    2017$3,900 +6.8%$45,980 +6.4%
    2016$3,650 +10.3%$43,210
    2015$3,308 +4.3%$43,210
    2014$3,171 $43,210 +4.3%
    2013$3,171 $41,440 -0.6%
    2012-- $41,680
    2011-- $41,680
    2010-- $41,680 -1.1%
    2009$2,829 -11.3%$42,140
    2008$3,188 $42,140 -10%
    2007$3,188 $46,820
    2006$3,188 +1%$46,820 +3.6%
    2005$3,155 +64.9%$45,200 +75.1%
    2004$1,913 +3%$25,820
    2003$1,858 +1.9%$25,820 +4.4%
    2002$1,823 $24,720
    2001-- $24,720 +4.4%
    2000-- $23,670
    Find assessor info on the county website

    Neighborhood: Tower Grove South

    Nearby schools

    GreatSchools rating
    Schools provided by the listing agent
    • Elementary: Mason Elem.
    • Middle: Fanning Middle Community Ed.
    • High: Roosevelt High

    Source: MARIS. This data may not be complete. We recommend contacting the local school district to confirm school assignments for this home.

    Get a cash offer in 3 minutes
    Find out how much your home could sell for in as little as 3 minutes with a no-obligation cash offer.
    Estimated market value
    $552,300
    Get a cash offer in 3 minutes
    Find out how much your home could sell for in as little as 3 minutes with a no-obligation cash offer.
    Estimated market value
    $552,300