Skip main navigation
Sold for $475,000
  • $475,000

    3862 Saddle Ln, Milford, MI 48381

    4beds
    2,880sqft
    Single Family Residence
    Built in 1977
    3.57 Acres Lot
    $487,400 Zestimate®
    $165/sqft
    $3,910 Estimated rent

    Home value

    $487,400

    $458,000 - $522,000

    $3,910/mo

    Zestimate® history
    Loading
    Loading...

    Owner options

    List your home for rent

    $3,910/mo

    Rent Zestimate®

    Find your next renter with Zillow Rental Manager. Plus, with online applications, you can quickly screen prospective tenants – for free.

    Learn more

    $3,910/mo

    Rent Zestimate®

    Refinance and save

    $3,094/mo

    Est. payment

    Refinancing to a lower rate could help reduce your monthly payments and save thousands over the life of the loan.

    See today's rates

    $3,094/mo

    Est. payment

    Explore your selling options

    Work with a Zillow partner agent

    Leverage their expertise and Zillow's premium Showcase listings to get your home seen by more buyers.

    Get started

    List with your own agent

    Get your home in front of millions of buyers by listing it on Zillow.

    Learn how to do it

    Sell it yourself

    Take full control of how buyers see your home on Zillow by listing For Sale by Owner (FSBO).

    List your home

    What's special

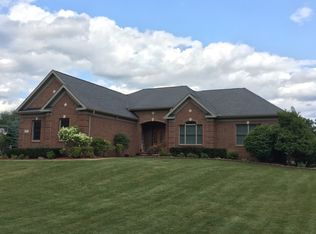
    Nestled at the quiet end of a private road in the highly desirable south end of Milford Township, this spacious quad-level home sits on a serene and beautifully landscaped 3.57-acre parcel. Surrounded by towering white pines and lush perennial gardens, the setting offers the perfect blend of privacy and natural beauty. A circle asphalt driveway welcomes you home and leads to a convenient side-entry garage, offering plenty of parking and a clean approach to the home. Step outside to enjoy the expansive deck, perfect for outdoor entertaining and relaxing, complete with a Marygrove retractable awning for shade and comfort in any season. Inside, the home offers a warm and flexible layout ideal for family living. The walk-out lower-level family room features a cozy fireplace, creating a comfortable retreat for cooler evenings. An entry-level bedroom and laundry area add extra convenience and functionality, especially for guests or multi-generational living. The partially finished basement provides additional living space and ample storage, ready for a home office, hobby area, or fitness room. Every window in the home offers breathtaking views of the surrounding landscape, with frequent sightings of local wildlife adding to the peaceful ambiance. This is a rare opportunity to enjoy private, country-style living with easy access to Milford’s charming downtown, parks, and top-rated schools. A truly unique property offering both space and serenity. Please Note: A small decorative pond is located near the front entrance of the home. While it enhances the natural beauty and tranquil setting of the property, visitors with children are advised to use caution and supervise them closely during showings.

    Zillow last checked:

    Listing updated:

    Listed by:

    Robert Kobylas 248-670-0763,

    Premier Realty Centers LLC

    Bought with:

    Aleksandr Milshteyn, 6506037173

    Real Estate One Inc

    Guillermo Fleurquin, 6501387645

    Real Estate One Inc

    Source: Realcomp II,MLS#: 20251019850MLS Logo

    Facts & features

    Interior

    Bedrooms & bathrooms
    • Bedrooms: 4
    • Bathrooms: 2
    • Full bathrooms: 2
    Primary bedroom
    • Level: Second
    • Area: 100
    • Dimensions: 10 X 10
    Bedroom
    • Level: Lower
    • Area: 132
    • Dimensions: 12 X 11
    Bedroom
    • Level: Second
    • Area: 228
    • Dimensions: 19 X 12
    Bedroom
    • Level: Second
    • Area: 154
    • Dimensions: 14 X 11
    Other
    • Level: Second
    • Area: 228
    • Dimensions: 19 X 12
    Other
    • Level: Lower
    • Area: 40
    • Dimensions: 8 X 5
    Other
    • Level: Entry
    • Area: 72
    • Dimensions: 9 X 8
    Dining room
    • Level: Entry
    • Area: 132
    • Dimensions: 12 X 11
    Family room
    • Level: Lower
    • Area: 315
    • Dimensions: 21 X 15
    Game room
    • Level: Basement
    • Area: 529
    • Dimensions: 23 X 23
    Kitchen
    • Level: Entry
    • Area: 228
    • Dimensions: 19 X 12
    Laundry
    • Level: Lower
    • Area: 72
    • Dimensions: 9 X 8
    Living room
    • Level: Entry
    • Area: 238
    • Dimensions: 17 X 14
    Heating
    • Forced Air, Natural Gas
    Cooling
    • Central Air
    Appliances
    • Laundry: Laundry Room
    Features
    • Basement: Full,Partially Finished
    • Has fireplace: No
    Interior area
    • Total interior livable area: 2,880 sqft
    • Finished area above ground: 2,180
    • Finished area below ground: 700

    Property

    Parking
    • Total spaces: 2
    • Parking features: Two Car Garage, Attached
    • Attached garage spaces: 2
    Features
    • Levels: Quad Level
    • Entry location: GroundLevel
    • Exterior features: Awnings
    • Pool features: None
    Lot
    • Size: 3.57 Acres
    • Dimensions: 282 x 520 x 597 x 291
    Details
    • Parcel number: 1626300023
    • Special conditions: Short Sale No,Standard

    Construction

    Type & style
    • Home type: SingleFamily
    • Architectural style: Split Level
    • Property subtype: Single Family Residence
    Materials
    • Aluminum Siding, Brick
    • Foundation: Basement, Poured
    • Roof: Asphalt
    Condition
    • New construction: No
    • Year built: 1977

    Utilities & green energy

    • Electric: Circuit Breakers
    • Sewer: Septic Tank
    • Water: Well

    Community & neighborhood

    Location
    • Region: Milford

    Other

    Other facts
    • Listing agreement: Exclusive Right To Sell
    • Listing terms: Cash,Conventional

    Price history

    DateEventPrice
    9/2/2025Pending sale$495,000+4.2%$172/sqft
    Source: Realcomp II #20251019850 Report a problem
    8/29/2025Sold$475,000-4%$165/sqft
    Source: Realcomp II #20251019850 Report a problem
    7/25/2025Listed for sale$495,000+111.5%$172/sqft
    Source: Realcomp II #20251019850 Report a problem
    6/17/1999Sold$234,000$81/sqft
    Source: Public Record Report a problem

    Public tax history

    YearProperty taxesTax assessment
    2024$4,428 +4.9%$205,200 +8.5%
    2023$4,223 +11.9%$189,200 +10.5%
    2022$3,773 +1.5%$171,210 +1.4%
    2021$3,719 $168,860 +4%
    2020-- $162,340 +2.8%
    2019$3,678 +4.8%$157,920 +8.4%
    2018$3,510 +0.6%$145,730
    2017$3,490 $145,730 +5.4%
    2016$3,490 $138,270 +6.7%
    2015-- $129,550 +11.2%
    2014-- $116,500 +11.7%
    2011-- $104,260 -7.7%
    2010$3,748 -12.9%$112,980 -16.2%
    2009$4,301 +51.5%$134,800 -53.3%
    2005$2,839 $288,520 +102.7%
    2003-- $142,350 +3.4%
    2002-- $137,730 +7.9%
    2001$4,042 +14.3%$127,640 +3.2%
    2000$3,535 $123,690

    Find assessor info on the county website

    Neighborhood: 48381

    Nearby schools

    GreatSchools rating
    Get a cash offer in 3 minutes
    Find out how much your home could sell for in as little as 3 minutes with a no-obligation cash offer.
    Estimated market value
    $487,400
    Get a cash offer in 3 minutes
    Find out how much your home could sell for in as little as 3 minutes with a no-obligation cash offer.
    Estimated market value
    $487,400