Skip main navigation
Off market
  • $675,300

    3862 University Dr, Fairfax, VA 22030

    4beds
    2,400sqft
    Townhouse
    Built in 1968
    1,599 Square Feet Lot
    $675,300 Zestimate®
    $281/sqft
    $3,583 Estimated rent

    Home value

    $675,300

    $642,000 - $709,000

    $3,583/mo

    Zestimate® history
    Loading
    Loading...

    Owner options

    List your home for rent

    $3,583/mo

    Rent Zestimate®

    Find your next renter with Zillow Rental Manager. Plus, with online applications, you can quickly screen prospective tenants – for free.

    Learn more

    $3,583/mo

    Rent Zestimate®

    Refinance and save

    $4,324/mo

    Est. payment

    Refinancing to a lower rate could help reduce your monthly payments and save thousands over the life of the loan.

    See today's rates

    $4,324/mo

    Est. payment

    Explore your selling options

    Work with a Zillow partner agent

    Leverage their expertise and Zillow's premium Showcase listings to get your home seen by more buyers.

    Get started

    List with your own agent

    Get your home in front of millions of buyers by listing it on Zillow.

    Learn how to do it

    Sell it yourself

    Take full control of how buyers see your home on Zillow by listing For Sale by Owner (FSBO).

    List your home

    What's special

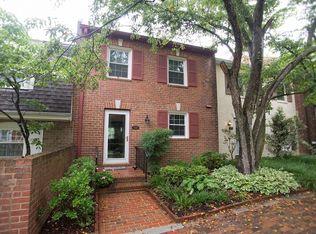
    Fairfax City Townhouse, 4 BR, 3.5 BA, in Fairfax Mews For Sale by Owner: 3862 University Drive, Fairfax, VA 22030 Fairfax City Townhouse. Three levels with walk out basement (ground floor) and main (front) entry on the middle level. Four bedrooms, three and a half baths, approximately 2400 sf of living space. The sought-after Olde Fairfax Mews neighborhood, a very family-oriented community, is convenient to everything in downtown Fairfax City. The Mews neighborhood features old growth trees, expansive common areas, a large and well-appointed playground, a basketball court, gazebo and tetherball pole. The houses are solid brick/block . All common walls are brick/block to above the roofline. The house is ready for your custom updates and is priced accordingly. The kitchen is the original vintage 1969 builder’s model. One gut renovated full bathroom (reconstructed in 2014) with walk-in shower is on the ground floor. The two full bathrooms (with full bath tubs) on the top floor have updated ceramic tile tub surrounds, toilets and vanity/mirrors, but are otherwise original. The master bedroom is on the top floor and features two walk-in closets. Two other bedrooms and a shared full bath (with tub) are also on the top floor, along with a linen closet. The entire upstairs is carpeted. The ground floor hosts a sleeping room, family room, full bath, laundry room, utility room and under-stair storage. Double French doors open from the family room to the back yard patio and onward to the parking lot. The floors in the living areas of the ground floor are carpeted. An open plan living room/dining room is on the main entry level, along with the kitchen, half-bath, linen closet and foyer. Recently refinished hardwood floors run throughout the living room and dining room. The roof and hot water heater were replaced in 2012; the furnace and AC system (including a whole house humidifier) was replaced in 2013. All appliances are electric. Attic access is via pull down stairs. The front and back yards (approximately 20’x20’ and 20’x30’ respectively) are low maintenance; the back is a flagstone patio and brick planting boxes. The house is currently tenant-occupied (no pets, no smoking), therefore no current interior photos are available. The photos posted below were taken in early December 2014. The current lease ends 30 June 2018. The house is an easy walk to the revitalized historic downtown of Fairfax City, including the new central library, Old Town Square, Van Dyke Park and Daniels Run Elementary School. A grocery store and drug store are a very short walk across University Drive. Fairfax High School, Lanier Middle School and George Mason’s main campus are approximately 1.5 miles away. There is plenty of parking in the Mews, with two spots directly behind the house. Welcome expressions of interest and correspondence from pre-qualified prospective buyers only. No responses will be provided to brokers, realtors or other third parties. Please provide a PDF scan of a mortgage lender’s pre-qualification letter in your response to initiate dialogue with the seller. Walk-throughs can be arranged after coordination with the tenants.

    This property is off market, which means it's not currently listed for sale or rent on Zillow. This may be different from what's available on other websites or public sources.
    Facts & features

    Interior

    Bedrooms & bathrooms
    • Bedrooms: 4
    • Bathrooms: 4
    • Full bathrooms: 3
    • 1/2 bathrooms: 1
    Heating
    • Heat pump
    Appliances
    • Included: Dishwasher, Dryer, Freezer, Garbage disposal, Microwave, Range / Oven, Refrigerator, Washer
    Features
    • Flooring: Carpet, Concrete, Hardwood, Linoleum / Vinyl
    • Basement: Finished
    • Has fireplace: No
    Interior area
    • Total interior livable area: 2,400 sqft

    Property

    Parking
    • Total spaces: 2
    • Parking features: Off-street
    Features
    • Exterior features: Brick
    Lot
    • Size: 1,599 Square Feet
    Details
    • Parcel number: 57217019

    Construction

    Type & style
    • Home type: Townhouse
    Materials
    • brick
    • Roof: Asphalt
    Condition
    • Year built: 1968

    Community & HOA

    HOA
    • Has HOA: Yes
    • HOA fee: $83 monthly
    Location
    • Region: Fairfax

    Financial & listing details

    • Price per square foot: $281/sqft
    • Tax assessed value: $618,400
    • Annual tax amount: $6,524

    Price history

    DateEventPrice
    3/10/2021Listing removed--
    Source: Owner Report a problem
    5/7/2018Listing removed$475,000$198/sqft
    Source: Owner Report a problem
    4/5/2018Listed for sale$475,000$198/sqft
    Source: Owner Report a problem

    Public tax history

    YearProperty taxesTax assessment
    2025$6,524 +8.8%$618,400 +6.2%
    2024$5,997 +0.5%$582,200
    2023$5,968 +4.1%$582,200 +5.1%
    2022$5,732 +6.2%$553,800 +10.3%
    2021$5,398 +7%$502,100
    2020$5,044 --
    2019$5,044 +3.5%$469,200 +2.1%
    2018$4,873 +104.1%$459,700 +2.1%
    2017$2,387 $450,400 +4%
    2016$2,387 -44.3%$433,000 +6.2%
    2015$4,288 +1.2%$407,600
    2014$4,239 $407,600 +11%
    2013-- $367,100 +4.6%
    2012-- $351,100 -8%
    2011-- $381,600 +3%
    2010-- $370,500 -5%
    2009-- $390,000
    2008-- --
    2007-- --
    2006-- --
    2005-- --
    2004-- --
    2003-- --
    2002-- $230,500 +21.8%
    2001-- $189,200 +14.1%
    2000-- $165,800
    Find assessor info on the county website

    Neighborhood: 22030

    Nearby schools

    GreatSchools rating
    Get a cash offer in 3 minutes
    Find out how much your home could sell for in as little as 3 minutes with a no-obligation cash offer.
    Estimated market value
    $675,300
    Get a cash offer in 3 minutes
    Find out how much your home could sell for in as little as 3 minutes with a no-obligation cash offer.
    Estimated market value
    $675,300