Nestled on nearly 5 peaceful acres, this rural property offers the space and flexibility to enjoy country living while still providing the comforts of home. The property allows for chickens, goats, and other small livestock (buyer to verify permitted uses). Inside, you'll find 3 bedrooms and 2 full bathrooms, including a primary suite with a private bathroom featuring an updated shower. The spacious living room is highlighted by a cozy corner fireplace and flows into the kitchen, which offers a breakfast nook along with a separate dining area. Convenient first-floor laundry adds to the home's functionality. The finished lower level provides additional living space with a rec room, family room, and a versatile flex room that can be used as an office, hobby room, or workout area. Step outside onto the deck overlooking the backyard and the outbuilding, perfect for enjoying the peaceful surroundings. The pole barn is equipped with both water and electricity, making it ideal for projects, storage, or animals. The heated 2-car attached garage is warmed by a propane heater. Additional updates include laminate flooring installed approximately 5-6 years ago and fresh paint throughout much of the home.
For sale
Price cut: $14K (9/8)
$385,000
3862 Westfield Rd, Winnebago, IL 61088
3beds
2,540sqft
Single Family Residence
Built in 1970
4.58 Acres Lot
$363,600 Zestimate®
$152/sqft
$-- HOA
What's special
- 14 days
- 803
- 30
Zillow last checked:
Listing updated:
Listed by:
Toni Vander Heyden 815-315-1110,
Keller Williams Realty Signature
Source: NorthWest Illinois Alliance of REALTORS®,MLS#: 202605680
Facts & features
Interior
Bedrooms & bathrooms
- Bedrooms: 3
- Bathrooms: 2
- Full bathrooms: 2
- Main level bathrooms: 2
- Main level bedrooms: 3
Primary bedroom
- Level: Main
- Area: 198.4
- Dimensions: 16 x 12.4
Bedroom 2
- Level: Main
- Area: 137.64
- Dimensions: 12.4 x 11.1
Bedroom 3
- Level: Main
- Area: 102.96
- Dimensions: 11.7 x 8.8
Dining room
- Level: Main
- Area: 208
- Dimensions: 16 x 13
Family room
- Level: Lower
- Area: 495
- Dimensions: 33 x 15
Kitchen
- Level: Main
- Area: 99.96
- Dimensions: 10.2 x 9.8
Living room
- Level: Main
- Area: 246.33
- Dimensions: 20.7 x 11.9
Heating
- Baseboard, Electric, Propane
Cooling
- Central Air
Appliances
- Included: Dishwasher, Dryer, Microwave, Refrigerator, Stove/Cooktop, Washer, Water Softener, Gas Water Heater
- Laundry: Main Level
Features
- L.L. Finished Space
- Windows: Window Treatments
- Basement: Full,Sump Pump,Finished
- Has fireplace: Yes
- Fireplace features: Wood Burning
Interior area
- Total structure area: 2,540
- Total interior livable area: 2,540 sqft
- Finished area above ground: 1,509
- Finished area below ground: 1,031
Property
Parking
- Total spaces: 2
- Parking features: Attached
- Garage spaces: 2
Lot
- Size: 4.58 Acres
- Features: Rural
Details
- Additional structures: Outbuilding
- Parcel number: 1428200005
Construction
Type & style
- Home type: SingleFamily
- Architectural style: Ranch
- Property subtype: Single Family Residence
Materials
- Brick/Stone
- Roof: Shingle
Condition
- Year built: 1970
Utilities & green energy
- Electric: Circuit Breakers
- Sewer: Septic Tank
- Water: Well
Community & HOA
Community
- Subdivision: IL
Location
- Region: Winnebago
Financial & listing details
- Price per square foot: $152/sqft
- Tax assessed value: $253,143
- Annual tax amount: $5,473
- Price range: $385K - $385K
- Date on market: 9/8/2026
- Cumulative days on market: 50 days
- Ownership: Fee Simple
- Road surface type: Hard Surface Road
Estimated market value
$363,600
$345,000 - $382,000
$2,410/mo
Price history
| Date | Event | Price |
|---|---|---|
| 9/8/2026 | Price change | $385,000-3.5%$152/sqft |
Source:  NorthWest Illinois Alliance of REALTORS® #202605680 Report a problem NorthWest Illinois Alliance of REALTORS® #202605680 Report a problem | ||
| 8/3/2026 | Listed for sale | $399,000$157/sqft |
Source: NorthWest Illinois Alliance of REALTORS® #202604786 Report a problem | ||
Public tax history
| Year | Property taxes | Tax assessment |
|---|---|---|
| 2025 | $5,473 +3.8% | $84,381 +11.1% |
| 2024 | $5,272 +3.6% | $75,978 +8.8% |
| 2023 | $5,090 +40.2% | $69,827 +8.8% |
| 2022 | $3,630 | $64,176 +5.1% |
| 2021 | -- | $61,073 +4.5% |
| 2020 | $3,875 +0.1% | $58,471 +4.2% |
| 2019 | $3,872 -2.6% | $56,098 +3.5% |
| 2018 | $3,974 +1.4% | $54,191 +4.3% |
| 2017 | $3,918 | $51,977 +2.1% |
| 2016 | $3,918 -6.4% | $50,913 |
| 2015 | $4,186 -0.6% | $50,913 -2.8% |
| 2014 | $4,210 | $52,396 |
Find assessor info on the county website
Monthly payment
Est. payment
Payment breakdown
Explore the cost of this home by adjusting the details. Changes won't be saved.Climate risks
Neighborhood: 61088
Nearby schools
Schools provided by the listing agent
- Elementary: Winnebago
- Middle: Winnebago Middle
- High: Winnebago High
- District: Winnebago 323
Source: NorthWest Illinois Alliance of REALTORS®. This data may not be complete. We recommend contacting the local school district to confirm school assignments for this home.
Similar homes
- $369,0003 bd2 ba1.4k sqft3899 S Weldon Rd, Winnebago, IL 61088For Sale
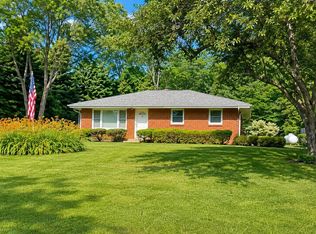 MLS ID #202604070, Dorothy Bowers. NorthWest Illinois Alliance of REALTORS®
 - $375,0004 bd3 ba3.3k sqft4188 Westlake Village Dr, Winnebago, IL 61088For Sale
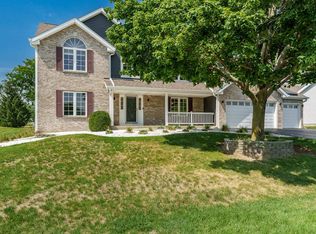 MLS ID #202605571, Myriam Sotelo. NorthWest Illinois Alliance of REALTORS®
 - $455,0003 bd2 ba2.3k sqft5825 Tipple Rd, Rockford, IL 61102For Sale
 MLS ID #202605350, Stephen Brace. NorthWest Illinois Alliance of REALTORS®
 - $399,9003 bd3 ba2.5k sqft2645 N Limekiln Rd, Oregon, IL 61061For Sale
 MLS ID #202605774, Stephanie Wendt. NorthWest Illinois Alliance of REALTORS®
