MULTIPLE OFFER RECEIVED, HIGHEST AND BEST BY 5/25 AT 8PM Welcome to Drexel Boulevard in the heart of the beautiful Chain-O-Lakes area! Just a stone's throw from Fox Lake and popular hotspots like Port of Blarney-with its weekend ferry service to Blarney Island-this location offers endless summer fun and easy access to the water via nearby marinas and boat launches. This home feels like a vacation retreat, featuring a sprawling yard filled with mature trees and a fully fenced backyard for privacy and play. Step inside and you'll immediately appreciate the fresh, neutral paint and the modern chandelier that sets the tone. The home is filled with natural light and has a smart, open-concept layout with the main living room flowing seamlessly into the dining area and kitchen. The kitchen is a chef's delight, boasting crisp white cabinetry, gleaming granite countertops, and stainless steel appliances. Just off the kitchen is a full bathroom and a generously sized main-floor bedroom complete with a dresser nook and large side-facing window. The finished English-style basement adds even more living space with two additional bedrooms and a bonus family room. Painted black rafters give the lower level a modern, clean look, while large windows keep it bright and inviting. Enjoy peace of mind with major mechanical updates already completed: new roof, AC, kitchen appliances, and water heater-all between 2022 and 2024. This home is priced to sell and won't last long. Schedule your private showing today!
Closed
$279,999
38622 N Drexel Blvd, Antioch, IL 60002
3beds
1,736sqft
Single Family Residence
Built in 1965
0.26 Acres Lot
$296,300 Zestimate®
$161/sqft
$2,684 Estimated rent
Home value
$296,300
$267,000 - $329,000
$2,684/mo
Zestimate® history
Owner options
List your home for rent
$2,684/mo
Rent Zestimate®
Find your next renter with Zillow Rental Manager. Plus, with online applications, you can quickly screen prospective tenants – for free.
$2,684/mo
Rent Zestimate®
Refinance and save
$2,144/mo
Est. payment
Refinancing to a lower rate could help reduce your monthly payments and save thousands over the life of the loan.
$2,144/mo
Est. payment
Explore your selling options
Work with a Zillow partner agent
Leverage their expertise and Zillow's premium Showcase listings to get your home seen by more buyers.
Get startedList with your own agent
Get your home in front of millions of buyers by listing it on Zillow.
Learn how to do itSell it yourself
Take full control of how buyers see your home on Zillow by listing For Sale by Owner (FSBO).
List your homeWhat's special
Modern chandelierFully fenced backyardMature treesBonus family roomFresh neutral paintOpen-concept layoutNatural light
Zillow last checked:
Listing updated:
Listed by:
Brett Larson 224-290-7427,
Redfin Corporation
Bought with:
Jim Starwalt, ABR,CRS,CSC,GRI
Better Homes and Garden Real Estate Star Homes
Source: MRED as distributed by MLS GRID,MLS#: 12351045
Facts & features
Interior
Bedrooms & bathrooms
- Bedrooms: 3
- Bathrooms: 2
- Full bathrooms: 2
Rooms
- Room types: Recreation Room
Primary bedroom
- Features: Flooring (Carpet)
- Level: Main
- Area: 156 Square Feet
- Dimensions: 12X13
Bedroom 2
- Features: Flooring (Carpet)
- Level: Lower
- Area: 128 Square Feet
- Dimensions: 16X8
Bedroom 3
- Features: Flooring (Carpet)
- Level: Lower
- Area: 120 Square Feet
- Dimensions: 12X10
Dining room
- Features: Flooring (Carpet)
- Level: Main
- Area: 90 Square Feet
- Dimensions: 10X9
Family room
- Features: Flooring (Carpet)
- Level: Main
- Area: 180 Square Feet
- Dimensions: 10X18
Kitchen
- Features: Kitchen (Eating Area-Table Space, Galley, Pantry-Closet, Granite Counters, Updated Kitchen), Flooring (Vinyl)
- Level: Main
- Area: 120 Square Feet
- Dimensions: 10X12
Laundry
- Features: Flooring (Other)
- Level: Lower
- Area: 80 Square Feet
- Dimensions: 10X8
Living room
- Features: Flooring (Carpet)
- Level: Main
- Area: 126 Square Feet
- Dimensions: 9X14
Recreation room
- Features: Flooring (Carpet)
- Level: Lower
- Area: 180 Square Feet
- Dimensions: 12X15
Heating
- Electric, Heat Pump
Cooling
- Central Air
Appliances
- Included: Microwave, Dishwasher, Refrigerator, Washer, Dryer, Stainless Steel Appliance(s), Water Softener Owned
- Laundry: Electric Dryer Hookup, In Unit
Features
- Basement: None
Interior area
- Total structure area: 0
- Total interior livable area: 1,736 sqft
Property
Parking
- Total spaces: 2.5
- Parking features: On Site, Garage Owned, Detached, Garage
- Garage spaces: 2.5
Accessibility
- Accessibility features: No Disability Access
Features
- Patio & porch: Deck
Lot
- Size: 0.26 Acres
- Dimensions: 50X225
Details
- Additional structures: Kennel/Dog Run
- Parcel number: 01352130300000
- Special conditions: None
- Other equipment: Water-Softener Owned, Sump Pump
Construction
Type & style
- Home type: SingleFamily
- Property subtype: Single Family Residence
Materials
- Vinyl Siding, Brick
Condition
- New construction: No
- Year built: 1965
- Major remodel year: 2022
Utilities & green energy
- Electric: Circuit Breakers
- Sewer: Septic Tank
- Water: Well
Community & HOA
Community
- Features: Street Paved
- Subdivision: J L Shaws
HOA
- Services included: None
Location
- Region: Antioch
Financial & listing details
- Price per square foot: $161/sqft
- Tax assessed value: $227,846
- Annual tax amount: $6,286
- Date on market: 5/22/2025
- Listing terms: Conventional
- Ownership: Fee Simple
Price history
| Date | Event | Price |
|---|---|---|
| 7/18/2025 | Sold | $279,999$161/sqft |
Source:  MRED as distributed by MLS GRID #12351045 Report a problem MRED as distributed by MLS GRID #12351045 Report a problem | ||
| 7/11/2025 | Pending sale | $279,999$161/sqft |
Source: MRED as distributed by MLS GRID #12351045 Report a problem | ||
| 6/9/2025 | Contingent | $279,999$161/sqft |
Source: MRED as distributed by MLS GRID #12351045 Report a problem | ||
| 6/2/2025 | Listed for sale | $279,999$161/sqft |
Source: MRED as distributed by MLS GRID #12351045 Report a problem | ||
| 5/27/2025 | Contingent | $279,999$161/sqft |
Source: MRED as distributed by MLS GRID #12351045 Report a problem | ||
| 5/22/2025 | Listed for sale | $279,999+24.6%$161/sqft |
Source: MRED as distributed by MLS GRID #12351045 Report a problem | ||
| 2/14/2022 | Sold | $224,700$129/sqft |
Source: MRED as distributed by MLS GRID #11279714 Report a problem | ||
| 1/14/2022 | Contingent | $224,700$129/sqft |
Source: MRED as distributed by MLS GRID #11279714 Report a problem | ||
| 12/17/2021 | Listed for sale | $224,700$129/sqft |
Source: MRED as distributed by MLS GRID #11279714 Report a problem | ||
| 12/10/2021 | Contingent | $224,700$129/sqft |
Source: MRED as distributed by MLS GRID #11279714 Report a problem | ||
| 12/2/2021 | Listed for sale | $224,700$129/sqft |
Source: MRED as distributed by MLS GRID #11279714 Report a problem | ||
| 12/2/2021 | Listing removed | $224,700$129/sqft |
Source: MRED as distributed by MLS GRID #11217540 Report a problem | ||
| 11/3/2021 | Listed for sale | $224,700$129/sqft |
Source: MRED as distributed by MLS GRID #11217540 Report a problem | ||
| 10/24/2021 | Contingent | $224,700$129/sqft |
Source: MRED as distributed by MLS GRID #11217540 Report a problem | ||
| 9/30/2021 | Listed for sale | $224,700$129/sqft |
Source: MRED as distributed by MLS GRID #11217540 Report a problem | ||
| 9/23/2021 | Contingent | $224,700$129/sqft |
Source: MRED as distributed by MLS GRID #11217540 Report a problem | ||
| 9/21/2021 | Price change | $224,700-2.2%$129/sqft |
Source: MRED as distributed by MLS GRID #11217540 Report a problem | ||
| 8/4/2021 | Price change | $229,700+143.5%$132/sqft |
Source: MRED as distributed by MLS GRID #11178962 Report a problem | ||
| 2/11/2021 | Pending sale | $94,340$54/sqft |
Source: MRED as distributed by MLS GRID #10984817 Report a problem | ||
| 2/3/2021 | Price change | $94,340-17.2%$54/sqft |
Source: Hubzu Report a problem | ||
| 2/2/2021 | Listed for sale | -- |
Source: MRED as distributed by MLS GRID #10984817 Report a problem | ||
| 5/1/2018 | Listing removed | $114,000$66/sqft |
Source: Baird & Warner #09573960 Report a problem | ||
| 8/25/2017 | Price change | $114,000-3.8%$66/sqft |
Source: Baird & Warner #09573960 Report a problem | ||
| 7/18/2017 | Listed for sale | $118,500$68/sqft |
Source: Baird & Warner #09573960 Report a problem | ||
| 7/18/2017 | Pending sale | $118,500$68/sqft |
Source: Baird & Warner #09573960 Report a problem | ||
| 6/8/2017 | Price change | $118,500-5.2%$68/sqft |
Source: Baird & Warner #09573960 Report a problem | ||
| 3/24/2017 | Listed for sale | $125,000$72/sqft |
Source: Baird & Warner #09573960 Report a problem | ||
Public tax history
| Year | Property taxes | Tax assessment |
|---|---|---|
| 2024 | $6,548 +4.2% | $82,024 +8% |
| 2023 | $6,286 +13.7% | $75,941 +11.7% |
| 2022 | $5,530 +39% | $67,999 +15.2% |
| 2021 | $3,977 +2.3% | $59,049 +25.3% |
| 2020 | $3,887 -2.5% | $47,117 +4.6% |
| 2019 | $3,988 +10.5% | $45,058 +6.2% |
| 2018 | $3,609 | $42,435 +5.1% |
| 2017 | $3,609 +0.9% | $40,392 +3.6% |
| 2016 | $3,575 -7.4% | $38,981 +2.6% |
| 2015 | $3,860 +2.7% | $37,990 -5.5% |
| 2014 | $3,759 -5.2% | $40,190 -4.6% |
| 2012 | $3,965 +0.5% | $42,109 -11.4% |
| 2011 | $3,947 +5.7% | $47,504 -4.4% |
| 2010 | $3,734 +3.4% | $49,680 -4.6% |
| 2009 | $3,611 +2.6% | $52,100 +0.6% |
| 2008 | $3,517 +26.5% | $51,775 +5.1% |
| 2006 | $2,780 +12.6% | $49,272 |
| 2005 | $2,470 +10.8% | -- |
| 2004 | $2,230 +13.6% | -- |
| 2003 | $1,964 +1.1% | -- |
| 2002 | $1,942 +9.7% | -- |
| 2001 | $1,770 +2.7% | $31,744 +3.3% |
| 2000 | $1,723 | $30,733 |
Find assessor info on the county website
Neighborhood: 60002
Nearby homes
- $12,628-- bd-- ba-- sqft38622 N Drexel Blvd, Antioch, IL 60002Off Market
- $12,628-- bd-- ba-- sqft38622 N Drexel Blvd, Antioch, IL 60002Off Market
- $--0.27 Acres38612 N Drexel Blvd, Antioch, IL 60002Off Market
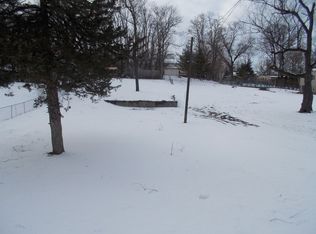
- $183,2003 bd1 ba840 sqft38640 N Drexel Blvd, Antioch, IL 60002Off Market
- $178,5002 bd1 ba1.1k sqft38590 N Drexel Blvd, Antioch, IL 60002Off Market
- $120,0003 bd1 ba1.3k sqft38580 N Drexel Blvd, Antioch, IL 60002Sold
- $257,7002 bd2 ba1.5k sqft38669 N Hilltop Ave, Antioch, IL 60002Off Market
- $222,400-- bd-- ba-- sqft38669 N Hilltop Ave, Antioch, IL 60002Off Market
Nearby schools
GreatSchools rating
- 7/10Grass Lake Elementary SchoolGrades: PK-8Distance: 1.2 mi
- 9/10Antioch Community High SchoolGrades: 9-12Distance: 4.4 mi
Schools provided by the listing agent
- Elementary: Grass Lake Elementary School
- Middle: Grass Lake Elementary School
- High: Antioch Community High School
- District: 36
Source: MRED as distributed by MLS GRID. This data may not be complete. We recommend contacting the local school district to confirm school assignments for this home.
Get a cash offer in 3 minutes
Find out how much your home could sell for in as little as 3 minutes with a no-obligation cash offer.
Estimated market value
$296,300
Get a cash offer in 3 minutes
Find out how much your home could sell for in as little as 3 minutes with a no-obligation cash offer.
Estimated market value
$296,300
- Illinois
- Lake County
- Antioch
- 60002
- 38622 N Drexel Blvd
Nearby cities
Nearby zip codes
Other Antioch Topics
