There are not many homes sitting on more than half an acre, and this four-bedroom, two full-bath brick ranch is one of them. It sits well back from the street behind mature trees, with a long driveway leading to the attached two-car garage. The whole street shares that same feel of big lots and established trees.
Inside, the living room gets plenty of natural light through a large picture window, and hardwood floors add warmth throughout the space. The fireplace was upgraded to natural gas in 2026, creating an inviting focal point, and a separate dining area sits just off the entry. The kitchen features white cabinetry, granite countertops, recessed lighting, and a distinctive black-and-white tile backsplash. At the back of the home, a breakfast nook opens onto the deck through the sliding glass door replaced in 2024.
Four bedrooms and two full baths provide flexibility for a home office, guest room, nursery or additional living space. Both baths feature updated vanities. Downstairs, a large carpeted recreation area with recessed lighting offers room for a playroom, home gym, media space or hobbies, along with separate laundry, utility and storage areas.
The backyard is the reason to see this one in person. A generous deck overlooks the above-ground pool, while the deep, tree-lined lawn continues well beyond it. There is room to garden, play, entertain, or simply enjoy the outdoors. More than half an acre feels even bigger when the yard is this usable.
Other recent improvements include garage drywall (2025), the sliding glass door (2024), and the furnace (2019), and a crossover generator switch installed on the electrical box with a generator connector in the garage. Livonia schools, public water and sewer, plus convenient access to 8 Mile, Haggerty, and Newburgh. A comfortable ranch with flexible living space and a backyard that truly sets it apart.
For sale
Price cut: $25K (9/5)
$374,900
38625 Morningstar St, Livonia, MI 48152
4beds
2,302sqft
Single Family Residence
Built in 1958
0.52 Acres Lot
$369,800 Zestimate®
$163/sqft
$-- HOA
What's special
- 19 days
- 3,523
- 245
Zillow last checked:
Listing updated:
Listed by:
Jeff Duneske 248-939-9393,
Keller Williams Advantage Northville 248-380-5141
Source: Realcomp II,MLS#: 20261062977
Facts & features
Interior
Bedrooms & bathrooms
- Bedrooms: 4
- Bathrooms: 2
- Full bathrooms: 2
Primary bedroom
- Level: Entry
- Area: 143
- Dimensions: 13 X 11
Bedroom
- Level: Entry
- Area: 130
- Dimensions: 13 X 10
Bedroom
- Level: Entry
- Area: 100
- Dimensions: 10 X 10
Bedroom
- Level: Entry
- Area: 120
- Dimensions: 12 X 10
Other
- Level: Entry
- Area: 40
- Dimensions: 8 X 5
Other
- Level: Entry
- Area: 48
- Dimensions: 8 X 6
Other
- Level: Entry
- Area: 99
- Dimensions: 9 X 11
Game room
- Level: Basement
- Area: 713
- Dimensions: 31 X 23
Kitchen
- Level: Entry
- Area: 72
- Dimensions: 9 X 8
Living room
- Level: Entry
- Area: 299
- Dimensions: 23 X 13
Heating
- Forced Air, Natural Gas
Cooling
- Ceiling Fans, Central Air
Appliances
- Included: Dishwasher, Dryer, Free Standing Electric Range, Free Standing Refrigerator, Microwave, Washer
Features
- High Speed Internet
- Basement: Finished,Full
- Has fireplace: Yes
- Fireplace features: Gas, Living Room
Interior area
- Total interior livable area: 2,302 sqft
- Finished area above ground: 1,402
- Finished area below ground: 900
Video & virtual tour
Property
Parking
- Total spaces: 2
- Parking features: Two Car Garage, Attached, Direct Access, Electricityin Garage, Garage Faces Front, Garage Door Opener
- Attached garage spaces: 2
Features
- Levels: One
- Stories: 1
- Entry location: GroundLevelwSteps
- Patio & porch: Covered, Deck, Porch
- Exterior features: Lighting
- Pool features: Above Ground
Lot
- Size: 0.52 Acres
- Dimensions: 110.1 x 206.08
- Features: Sprinklers
Details
- Parcel number: 46022010021000
- Special conditions: Short Sale No,Standard
Construction
Type & style
- Home type: SingleFamily
- Architectural style: Ranch
- Property subtype: Single Family Residence
Materials
- Brick, Vinyl Siding
- Foundation: Basement, Block, Sump Pump
- Roof: Asphalt
Condition
- New construction: No
- Year built: 1958
Utilities & green energy
- Sewer: Public Sewer
- Water: Public
Community & HOA
Community
- Security: Smoke Detectors
- Subdivision: LIVONIA HILLS ESTATES SUB
HOA
- Has HOA: No
Location
- Region: Livonia
Financial & listing details
- Price per square foot: $163/sqft
- Tax assessed value: $141,531
- Annual tax amount: $5,758
- Date on market: 8/22/2026
- Cumulative days on market: 19 days
- Listing agreement: Exclusive Right To Sell
- Listing terms: Cash,Conventional,FHA,Va Loan
Estimated market value
$369,800
$351,000 - $388,000
$3,175/mo
Price history
| Date | Event | Price |
|---|---|---|
| 9/5/2026 | Price change | $374,900-6.3%$163/sqft |
Source:  Realcomp II #20261062977 Report a problem Realcomp II #20261062977 Report a problem | ||
| 8/22/2026 | Listed for sale | $399,900+50.3%$174/sqft |
Source: Realcomp II #20261062977 Report a problem | ||
| 12/19/2019 | Sold | $266,000-5%$116/sqft |
Source: Agent Provided Report a problem | ||
| 11/7/2019 | Pending sale | $279,900$122/sqft |
Source: Keller Williams Professionals #219108435 Report a problem | ||
| 10/22/2019 | Price change | $279,900-1.8%$122/sqft |
Source: KW Professionals #219108435 Report a problem | ||
| 10/3/2019 | Price change | $284,900-1.7%$124/sqft |
Source: KW Professionals #219108435 Report a problem | ||
| 9/18/2019 | Price change | $289,900-3.3%$126/sqft |
Source: KW Professionals #219108435 Report a problem | ||
| 9/12/2019 | Listed for sale | $299,900$130/sqft |
Source: KW Professionals #219094239 Report a problem | ||
Public tax history
| Year | Property taxes | Tax assessment |
|---|---|---|
| 2025 | -- | $149,800 +5.3% |
| 2024 | -- | $142,300 +4.9% |
| 2023 | -- | $135,600 +3.8% |
| 2022 | -- | $130,600 +16.6% |
| 2021 | -- | $112,000 |
| 2020 | $3,554 +2.2% | $112,000 +3.3% |
| 2019 | $3,476 | $108,400 +15.3% |
| 2018 | $3,476 | $94,000 +1.6% |
| 2017 | -- | $92,500 |
| 2016 | $3,015 | $92,500 +7% |
| 2015 | $3,015 | $86,410 +7.3% |
| 2012 | -- | $80,550 |
| 2005 | $1,173 -53.8% | -- |
| 2003 | $2,541 +9.5% | -- |
| 2001 | $2,321 +2.8% | $72,410 +3.2% |
| 2000 | $2,259 | $70,170 |
Find assessor info on the county website
Monthly payment
Est. payment
Payment breakdown
Explore the cost of this home by adjusting the details. Changes won't be saved.Climate risks
Neighborhood: 48152
Similar homes
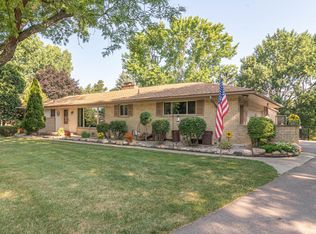
- $385,0003 bd2 ba1.6k sqft41981 Quince Dr, Novi, MI 48375For Sale
 MLS ID #20261067073, Brionna Barksdale, @properties Christie's Int'l RE Northville. Realcomp II
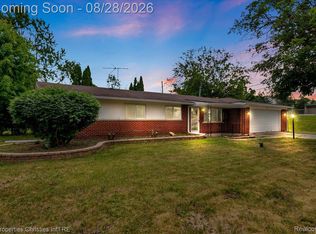
 - $425,0004 bd2 ba2k sqft924 Allen Dr, Northville, MI 48167For Sale
 MLS ID #20261067472, Michael Perna, EXP Realty The Perna Team. Realcomp II
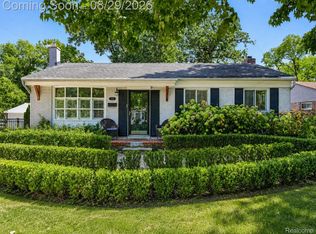
 - $375,0003 bd2 ba1.6k sqft31991 Staman Ct, Farmington Hills, MI 48336For Sale
 MLS ID #20261057629, Ereny S Gaied, Century 21 Professionals Troy. Realcomp II
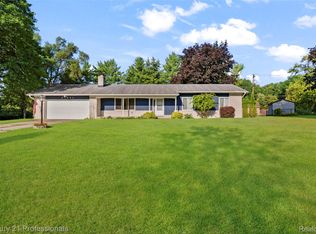
 - $449,9994 bd2 ba2.4k sqft41896 Cherry Hill Rd, Novi, MI 48375For Sale
 MLS ID #20261066939, Matthew Boumaroun, Advanced Realty Professionals. Realcomp II
 - $519,9004 bd3 ba2.8k sqft15338 Susanna Cir, Livonia, MI 48154For SaleMLS ID #20261064425, Nancy Petrucelli, Real Estate One-Plymouth. Realcomp II
- $364,9004 bd3 ba1.7k sqft6611 Paul Revere Ln, Canton, MI 48187For SaleMLS ID #20261047675, Jacqueline McNamara Agius, National Realty Centers, Inc. Realcomp II
- $310,0004 bd2 ba1.5k sqft32438 Washington St, Livonia, MI 48150For SaleMLS ID #20261052036, Aida Omidvar, KW Metro. Realcomp II
- $384,9004 bd3 ba2.1k sqft26207 Meadowbrook Way, Lathrup Village, MI 48076For SaleMLS ID #20261049456, Keith Biggs, Biggs Group, REALTORS® LLC. Realcomp II
- $549,9004 bd3 ba2.8k sqft22577 Shadowglen Dr, Farmington Hills, MI 48335For SaleMLS ID #20261061924, Steven Wiebe, Keller Williams Paint Creek. Realcomp II
- $499,9004 bd3 ba2.7k sqft35565 Tall Pine Rd, Farmington, MI 48335For SaleMLS ID #20261062533, Adam Lane, MG Realty Co LLC. Realcomp II
- $364,0005 bd2 ba2.4k sqft331 Lochaven Rd, Waterford, MI 48327For SaleMLS ID #20261041991, Robert C Sprader, KW Showcase Realty. Realcomp II
- $299,0003 bd1 ba1.6k sqft14242 Park St, Livonia, MI 48154For SaleMLS ID #20261036472, Teresa Hanson, NextHome All Pro Realty. Realcomp II
- $499,9003 bd2 ba2.2k sqft24800 N Cromwell Dr, Franklin, MI 48025For SaleMLS ID #20261070246, Michael Perrotta, The Agency Hall & Hunter. Realcomp II
- $525,0003 bd3 ba2.2k sqft20216 Rippling Ln, Northville, MI 48167For SaleMLS ID #20261067363, Michael Emmick, RE/MAX Dream Properties. Realcomp II
- $470,0004 bd4 ba2.8k sqft30991 Oak Valley Ct, Farmington Hills, MI 48331For SaleMLS ID #20261069167, Jeff Glover, KW Professionals. Realcomp II
- $375,9003 bd2 ba1.6k sqft2053 Brookfield St, Canton, MI 48188For SaleMLS ID #20261060369, Victor F Fawaz, RE/MAX Team 2000. Realcomp II
- $449,9004 bd2 ba2.1k sqft2925 Bembridge Rd, Royal Oak, MI 48073For SaleMLS ID #20261070773, Patricia A Roberge, The Agency Hall & Hunter. Realcomp II
- $385,0003 bd2 ba2.4k sqft1526 W Houstonia Ave, Royal Oak, MI 48073For SaleMLS ID #20261067453, Tracey Stinebaugh, KW Metro. Realcomp II
- $350,0003 bd2 ba1.9k sqft55875 Pontiac Trail Ct, New Hudson, MI 48165For SaleMLS ID #20261063305, Jasmine Dockery, ICON Realty Experts, LLC. Realcomp II
- $262,0003 bd2 ba1.8k sqft8936 Nevada St, Livonia, MI 48150For SaleMLS ID #20261063000, James Fisher, Fontaine Real Estate Group. Realcomp II
