Your Dream Home Awaits—A Stunning Blend of Style, Space & Comfort! Step into this beautifully updated Colonial, perfectly situated in a peaceful neighborhood. From the moment you enter the grand two-story foyer, you'll be welcomed by the warmth of hardwood flooring that flows seamlessly into the stylish kitchen—featuring granite countertops, tile backsplash, and updated cabinet hardware. Designed for both comfort and entertaining, the spacious living room, with its bay window, opens effortlessly into the dining room. The heart of the home, the family room, is bathed in natural light from oversized windows and centers around a cozy fireplace framed by custom-built cabinets and live-edge wood shelving—a perfect spot to unwind. A private home office, tucked away off the family room, offers French doors and built-in double desks. Everyday conveniences abound, including a first-floor laundry room ideally located off the garage. Upstairs, you’ll find generously sized bedrooms, each with ample closet space. The spacious primary suite, boasting a large 12x9 walk-in closet and a nicely updated en-suite bathroom with a double vanity, a walk-in shower, and elegant luxury vinyl flooring. The updated hall bath features a vanity and luxury vinyl plank flooring. Plus, the newer carpet on the upper hallway and stairs adds fresh comfort underfoot. The finished lower level expands your living space with over 600 square feet of versatility. And your very own dedicated gaming room. Plus, a large unfinished section provides excellent storage. Outside, your private backyard oasis awaits! The tree-lined backyard ensures privacy, while the stamped concrete patio offers the perfect setting for summer barbecues, morning coffee, or simply unwinding in nature. With a brand-new roof installed in 2024, this home is truly move-in ready. Nestled in a prime location near shopping, dining, schools, and major highways! Enjoy neighborhood park and pond for fishing. Schedule your private tour today!
Closed
$524,500
38629 Fairwood Cir, Avon, OH 44011
4beds
3,318sqft
Single Family Residence
Built in 2006
7,657 Square Feet Lot
$544,300 Zestimate®
$158/sqft
$3,338 Estimated rent
Home value
$544,300
$484,000 - $615,000
$3,338/mo
Zestimate® history
Owner options
List your home for rent
$3,338/mo
Rent Zestimate®
Find your next renter with Zillow Rental Manager. Plus, with online applications, you can quickly screen prospective tenants – for free.
$3,338/mo
Rent Zestimate®
Refinance and save
$3,944/mo
Est. payment
Refinancing to a lower rate could help reduce your monthly payments and save thousands over the life of the loan.
$3,944/mo
Est. payment
Explore your selling options
Work with a Zillow partner agent
Leverage their expertise and Zillow's premium Showcase listings to get your home seen by more buyers.
Get startedList with your own agent
Get your home in front of millions of buyers by listing it on Zillow.
Learn how to do itSell it yourself
Take full control of how buyers see your home on Zillow by listing For Sale by Owner (FSBO).
List your homeWhat's special
Private home officeFinished lower levelUpdated hall bathPrimary suiteGenerously sized bedroomsGranite countertopsBuilt-in double desks
Zillow last checked:
Listing updated:
Listed by:
Mike Vonderau mike@vonderau.com440-871-3050,
Howard Hanna
Bought with:
Steven Lawson, 2020000096
Russell Real Estate Services
Source: MLS Now,MLS#: 5110825Originating MLS: Akron Cleveland Association of REALTORS
Facts & features
Interior
Bedrooms & bathrooms
- Bedrooms: 4
- Bathrooms: 3
- Full bathrooms: 2
- 1/2 bathrooms: 1
- Main level bathrooms: 1
Primary bedroom
- Description: Flooring: Carpet
- Level: Second
- Dimensions: 18.00 x 14.00
Bedroom
- Description: Flooring: Carpet
- Level: Second
- Dimensions: 13.00 x 11.00
Bedroom
- Description: Flooring: Carpet
- Level: Second
- Dimensions: 12.00 x 11.00
Bedroom
- Description: Flooring: Carpet
- Level: Second
- Dimensions: 14.00 x 12.00
Primary bathroom
- Description: Flooring: Luxury Vinyl Tile
- Level: Second
- Dimensions: 9.00 x 8.00
Bathroom
- Description: Flooring: Luxury Vinyl Tile
- Level: First
- Dimensions: 5 x 5
Bathroom
- Description: Flooring: Luxury Vinyl Tile
- Level: Second
- Dimensions: 11 x 10
Dining room
- Description: Flooring: Carpet
- Level: First
- Dimensions: 14.00 x 11.00
Entry foyer
- Description: Flooring: Wood
- Level: First
- Dimensions: 10.00 x 9.00
Family room
- Description: Flooring: Carpet
- Features: Fireplace
- Level: First
- Dimensions: 21.00 x 17.00
Kitchen
- Description: Flooring: Wood
- Level: First
- Dimensions: 19.00 x 11.00
Laundry
- Description: Flooring: Luxury Vinyl Tile
- Level: First
- Dimensions: 8.00 x 7.00
Living room
- Description: Flooring: Carpet
- Level: First
- Dimensions: 17.00 x 12.00
Office
- Description: Flooring: Carpet
- Level: First
- Dimensions: 13.00 x 8.00
Other
- Description: Primary bedroom closet,Flooring: Carpet
- Level: Second
- Dimensions: 12.00 x 9.00
Recreation
- Description: Flooring: Carpet
- Level: Lower
- Dimensions: 15.00 x 14.00
Recreation
- Description: Flooring: Carpet
- Level: Lower
- Dimensions: 29.00 x 13.00
Recreation
- Description: Flooring: Luxury Vinyl Tile
- Level: Lower
- Dimensions: 25.00 x 21.00
Heating
- Forced Air, Fireplace(s), Gas
Cooling
- Central Air, Ceiling Fan(s)
Appliances
- Included: Dryer, Dishwasher, Disposal, Microwave, Range, Refrigerator, Washer
Features
- Basement: Full,Finished
- Has fireplace: No
Interior area
- Total structure area: 3,318
- Total interior livable area: 3,318 sqft
- Finished area above ground: 2,656
- Finished area below ground: 662
Property
Parking
- Parking features: Attached, Garage Faces Front, Garage, Garage Door Opener, Paved
- Attached garage spaces: 2
Features
- Levels: Two
- Stories: 2
- Patio & porch: Patio
Lot
- Size: 7,657 Square Feet
- Dimensions: 47 x 164
- Features: Irregular Lot
Details
- Parcel number: 0400002102192
Construction
Type & style
- Home type: SingleFamily
- Architectural style: Colonial
- Property subtype: Single Family Residence
Materials
- Vinyl Siding
- Roof: Asphalt,Fiberglass
Condition
- Year built: 2006
Utilities & green energy
- Sewer: Public Sewer
- Water: Public
Community & HOA
Community
- Security: Smoke Detector(s)
- Subdivision: Amberwood Sub
HOA
- Has HOA: Yes
- Services included: Other
- HOA fee: $500 annually
- HOA name: Amberwood Hoa
Location
- Region: Avon
Financial & listing details
- Price per square foot: $158/sqft
- Tax assessed value: $427,970
- Annual tax amount: $7,363
- Date on market: 4/3/2025
- Cumulative days on market: 3 days
- Listing agreement: Exclusive Right To Sell
Price history
| Date | Event | Price |
|---|---|---|
| 5/20/2025 | Sold | $524,500+1.8%$158/sqft |
Source: MLS Now #5110825 Report a problem | ||
| 4/6/2025 | Pending sale | $515,000$155/sqft |
Source: MLS Now #5110825 Report a problem | ||
| 4/3/2025 | Listed for sale | $515,000+39.2%$155/sqft |
Source: MLS Now #5110825 Report a problem | ||
| 9/30/2021 | Sold | $370,000+2.8%$112/sqft |
Source:  MLS Now #4311723 Report a problem MLS Now #4311723 Report a problem | ||
| 9/17/2021 | Pending sale | $359,900$108/sqft |
Source: MLS Now #4311723 Report a problem | ||
| 8/30/2021 | Contingent | $359,900$108/sqft |
Source: MLS Now #4311723 Report a problem | ||
| 8/27/2021 | Listed for sale | $359,900+42.8%$108/sqft |
Source: MLS Now #4311723 Report a problem | ||
| 3/28/2006 | Sold | $252,000+265.2%$76/sqft |
Source: Public Record Report a problem | ||
| 1/12/2006 | Sold | $69,000$21/sqft |
Source: Public Record Report a problem | ||
Public tax history
| Year | Property taxes | Tax assessment |
|---|---|---|
| 2024 | $7,363 +20.1% | $149,790 +35.2% |
| 2023 | $6,130 +1% | $110,820 |
| 2022 | $6,073 -0.2% | $110,820 |
| 2021 | $6,085 +6.4% | $110,820 +13.4% |
| 2020 | $5,718 +2.1% | $97,730 |
| 2019 | $5,601 +7.9% | $97,730 |
| 2018 | $5,189 +2.4% | $97,730 +9.9% |
| 2017 | $5,068 -1.1% | $88,910 |
| 2016 | $5,127 -1% | $88,910 |
| 2015 | $5,178 +6.1% | $88,910 +5.2% |
| 2014 | $4,879 -0.5% | $84,490 |
| 2013 | $4,906 +1.6% | $84,490 |
| 2012 | $4,827 | $84,490 -66.6% |
| 2011 | -- | $252,900 |
| 2010 | -- | -- |
| 2009 | -- | -- |
| 2008 | $4,485 +1.3% | -- |
| 2007 | $4,426 | -- |
| 2005 | -- | -- |
Find assessor info on the county website
Neighborhood: 44011
Nearby homes
- $456,3004 bd3 ba2.4k sqft38633 Fairwood Cir, Avon, OH 44011Off Market

- $561,2004 bd3 ba3k sqft38627 Fairwood Cir, Avon, OH 44011Off Market
- $630,0003 bd3 ba2.9k sqft2940 Fairview Dr, Avon, OH 44011Off Market
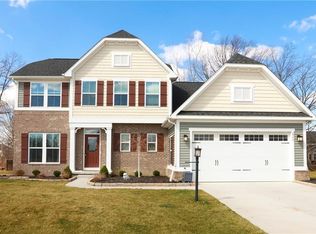
- $683,0004 bd2 ba3.3k sqft2970 Fairview Dr, Avon, OH 44011Off Market
- $608,6004 bd3 ba2.4k sqft3059 Bluebird Ct, Avon, OH 44011Off Market
- $484,3004 bd2 ba2.5k sqft38657 Fairwood Cir, Avon, OH 44011Off Market
- $539,4004 bd3 ba3k sqft2903 Ambridge Dr, Avon, OH 44011Off Market
- $662,6004 bd3 ba3.3k sqft2910 Fairview Dr, Avon, OH 44011Off Market
Nearby schools
GreatSchools rating
- NAAvon Village Elementary SchoolGrades: PK-KDistance: 1.3 mi
- 7/10Avon Middle SchoolGrades: 6-8Distance: 0.7 mi
- 9/10Avon High SchoolGrades: 8-12Distance: 0.8 mi
Schools provided by the listing agent
- District: Avon LSD - 4703
Source: MLS Now. This data may not be complete. We recommend contacting the local school district to confirm school assignments for this home.
Get a cash offer in 3 minutes
Find out how much your home could sell for in as little as 3 minutes with a no-obligation cash offer.
Estimated market value
$544,300
Get a cash offer in 3 minutes
Find out how much your home could sell for in as little as 3 minutes with a no-obligation cash offer.
Estimated market value
$544,300
- Ohio
- Lorain County
- Avon
- 44011
- 38629 Fairwood Cir
Nearby cities
Nearby zip codes
Other Avon Topics
