Skip main navigation
Sold for $665,000
  • $665,000

    3863 Brantley Place Cir, Apopka, FL 32703

    6beds
    3,519sqft
    Single Family Residence
    Built in 1998
    9,946 Square Feet Lot
    $723,900 Zestimate®
    $189/sqft
    $4,106 Estimated rent

    Home value

    $723,900

    $688,000 - $760,000

    $4,106/mo

    Zestimate® history
    Loading
    Loading...

    Owner options

    List your home for rent

    $4,106/mo

    Rent Zestimate®

    Find your next renter with Zillow Rental Manager. Plus, with online applications, you can quickly screen prospective tenants – for free.

    Learn more

    $4,106/mo

    Rent Zestimate®

    Refinance and save

    $4,460/mo

    Est. payment

    Refinancing to a lower rate could help reduce your monthly payments and save thousands over the life of the loan.

    See today's rates

    $4,460/mo

    Est. payment

    Explore your selling options

    Work with a Zillow partner agent

    Leverage their expertise and Zillow's premium Showcase listings to get your home seen by more buyers.

    Get started

    List with your own agent

    Get your home in front of millions of buyers by listing it on Zillow.

    Learn how to do it

    Sell it yourself

    Take full control of how buyers see your home on Zillow by listing For Sale by Owner (FSBO).

    List your home

    What's special

    Formal dining areaOutdoor kitchenOpen floorplanTop-rated schoolsEarthy tileLarge bonus roomBar-height counter
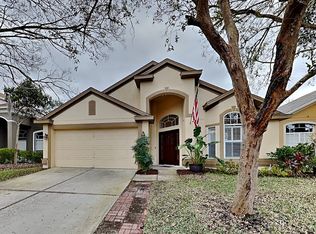
    REDUCED PRICE! Gorgeous and expansive 6 bedroom, 4-1/2 bath pool home in the highly desirable, gated community of Brantley Place in the Bear Lake area. Perfect for big and multi-gen families, this home features an open floorplan with several flex spaces, such as an office/flex room just inside the front door, a sun-flooded Florida room, an upstairs bonus/playroom, 3-car garage with circular pavered driveway and lots of extra storage. Through the double front doors, you'll step into the foyer where vaulted ceilings and abundant light complement the earthy tile and beautiful solid wood flooring throughout the main living areas. The formal dining area and family room both flow into the kitchen, which features a pantry, granite countertops, wood cabinets, stainless steel appliances, and a bar-height counter overlooking the breakfast nook/dinette area, family room and Florida room. The master suite includes a large master bathroom with double vanities, double shower, garden tub and walk-in closet. There are 3 other bedrooms downstairs along with the laundry room, full bath with pool access, full bath between bedrooms, and half guest bath just off the family room and office. Upstairs is the large bonus room (could be used as a playroom or media room), 2 more bedrooms and a full bath, as well as extra storage in the large HVAC closet. In the Florida room, the massive 10’ x 16’ sliding glass doors open to the screen-enclosed pool deck with plenty of room for an outdoor kitchen or firepit seating. This home also features an 80-gallon Whirlpool heat-pump water heater, central vacuum system and a rooftop solar panel system for heating the pool/spa. The exclusive gated community of Brantley Place features a beautifully maintained entrance, tennis/basketball court, and playground. Your dream home is centrally located to shopping and dining, major highways, medical, top-rated schools, outdoor recreation and much more. CALL TODAY FOR PRIVATE TOUR!

    Zillow last checked:

    Listing updated:

    Listed by:

    Jason Gilkey 407-712-3111,

    GILKEY REAL ESTATE 407-712-3111,

    Laura Romot 407-361-1771,

    GILKEY REAL ESTATE

    Bought with:

    Nahed Georgy, 3160895

    COLDWELL BANKER REALTY

    Source: Stellar MLS,MLS#: O6120710MLS LogoOriginating MLS: Orlando Regional

    Facts & features

    Interior

    Bedrooms & bathrooms
    • Bedrooms: 6
    • Bathrooms: 5
    • Full bathrooms: 4
    • 1/2 bathrooms: 1
    Rooms
    • Room types: Attic, Bonus Room, Den/Library/Office, Florida Room, Dining Room, Great Room, Storage Rooms
    Primary bedroom
    • Features: Walk-In Closet(s)
    • Level: First
    • Dimensions: 16x16
    Other
    • Features: Built-in Closet
    • Level: Second
    • Dimensions: 11x11
    Bedroom 2
    • Features: Built-in Closet
    • Level: First
    • Dimensions: 10x12
    Bedroom 3
    • Features: Built-in Closet
    • Level: First
    • Dimensions: 10x12
    Bedroom 4
    • Features: Built-in Closet
    • Level: First
    • Dimensions: 10x11
    Bedroom 5
    • Features: Built-in Closet
    • Level: Second
    • Dimensions: 11x11
    Bonus room
    • Level: Second
    • Dimensions: 15x18
    Dining room
    • Level: First
    • Dimensions: 10x13
    Florida room
    • Features: Other
    • Level: First
    • Dimensions: 13x17
    Great room
    • Level: First
    • Dimensions: 14x18
    Kitchen
    • Features: Pantry
    • Level: First
    • Dimensions: 11x23
    Office
    • Level: First
    • Dimensions: 11x13
    Heating
    • Central, Electric, Zoned
    Cooling
    • Central Air, Zoned
    Appliances
    • Included: Dishwasher, Disposal, Exhaust Fan, Microwave, Range, Refrigerator
    • Laundry: Laundry Room
    Features
    • Cathedral Ceiling(s), Ceiling Fan(s), Central Vacuum, Eating Space In Kitchen, High Ceilings, Primary Bedroom Main Floor, Open Floorplan, Split Bedroom, Stone Counters, Thermostat, Vaulted Ceiling(s), Walk-In Closet(s)
    • Flooring: Luxury Vinyl, Tile, Hardwood
    • Doors: Sliding Doors
    • Windows: Blinds
    • Has fireplace: No
    Interior area
    • Total structure area: 4,200
    • Total interior livable area: 3,519 sqft

    Property

    Parking
    • Total spaces: 3
    • Parking features: Garage - Attached
    • Attached garage spaces: 3
    Features
    • Levels: Two
    • Stories: 2
    • Exterior features: Irrigation System
    • Has private pool: Yes
    • Pool features: Gunite, Heated, In Ground
    • Has spa: Yes
    • Spa features: In Ground
    Lot
    • Size: 9,946 Square Feet
    Details
    • Parcel number: 17212953000000510
    • Zoning: R-1A
    • Special conditions: None

    Construction

    Type & style
    • Home type: SingleFamily
    • Property subtype: Single Family Residence
    Materials
    • Block, Stucco
    • Foundation: Slab
    • Roof: Shingle
    Condition
    • New construction: No
    • Year built: 1998

    Utilities & green energy

    • Sewer: Public Sewer
    • Water: Public
    • Utilities for property: BB/HS Internet Available, Cable Connected, Electricity Connected, Sewer Connected, Sprinkler Meter, Water Connected
    Green energy
    • Energy efficient items: Water Heater
    • Indoor air quality: Whole House Vacuum System
    • Water conservation: Efficient Hot Water Distribution

    Community & HOA

    Community
    • Features: Gated Community - No Guard, Playground
    • Security: Gated Community, Security Lights
    • Pet fee: $0 monthly
    • Subdivision: BRANTLEY PLACE
    HOA
    • Has HOA: Yes
    • Amenities included: Basketball Court, Gated, Playground, Tennis Court(s)
    • Services included: Maintenance Grounds, Recreational Facilities
    • HOA fee: $106 monthly
    • HOA name: Michelle Carey, LCAM
    • HOA phone: 407-656-1081
    Location
    • Region: Apopka

    Financial & listing details

    • Price per square foot: $189/sqft
    • Tax assessed value: $601,405
    • Annual tax amount: $4,660
    • Date on market: 6/22/2023
    • Cumulative days on market: 58 days
    • Listing terms: Cash,Conventional,FHA,VA Loan
    • Ownership: Fee Simple
    • Total actual rent: 0
    • Electric utility on property: Yes
    • Road surface type: Asphalt, Paved

    Price history

    DateEventPrice
    10/6/2023Sold$665,000-2.2%$189/sqft
    Source: Stellar MLS #O6120710 Report a problem
    8/29/2023Pending sale$679,900$193/sqft
    Source: Stellar MLS #O6120710 Report a problem
    8/10/2023Price change$679,900-1.4%$193/sqft
    Source: Stellar MLS #O6120710 Report a problem
    7/20/2023Price change$689,900-1.4%$196/sqft
    Source: Stellar MLS #O6120710 Report a problem
    7/13/2023Listed for sale$699,900$199/sqft
    Source: Stellar MLS #O6120710 Report a problem
    7/4/2023Pending sale$699,900$199/sqft
    Source: Stellar MLS #O6120710 Report a problem
    6/22/2023Listed for sale$699,900+108.7%$199/sqft
    Source: Stellar MLS #O6120710 Report a problem
    9/19/2013Sold$335,400-4.2%$95/sqft
    Source: Stellar MLS #O5162981 Report a problem
    7/26/2013Listed for sale$350,000+20.4%$99/sqft
    Source: Weichert Hallmark #O5162981 Report a problem
    1/8/1999Sold$290,600+393.4%$83/sqft
    Source: Public Record Report a problem
    7/22/1998Sold$58,900$17/sqft
    Source: Public Record Report a problem

    Public tax history

    YearProperty taxesTax assessment
    2025$8,532 +6%$601,405 -1.3%
    2024$8,051 +80%$609,513 +62.1%
    2023$4,472 +2.6%$375,963 +3%
    2022$4,360 -4.9%$365,013 +3%
    2021$4,584 +0.8%$354,382 +1.4%
    2020$4,550 +0.9%$349,489 +2.3%
    2019$4,508 $341,631 +1.9%
    2018$4,508 +0.9%$335,261 +2.1%
    2017$4,468 +0.5%$328,365 +0.6%
    2016$4,446 -2.6%$326,413 -0.5%
    2015$4,565 $328,198 +0.8%
    2014$4,565 +20.6%$325,593 +19%
    2013$3,786 +6.5%$273,518 +1.7%
    2012$3,554 -5.6%$268,946 -3.9%
    2011$3,765 -10.3%$279,891 -8.2%
    2010$4,196 -2.3%$304,771 -2.5%
    2009$4,294 +3.8%$312,439 +0.1%
    2008$4,136 +0.7%$312,127 +3%
    2007$4,106 -5.9%$303,036 +2.5%
    2006$4,362 +1.6%$295,645 +3%
    2005$4,294 +0.1%$287,034 +3%
    2004$4,287 +0.6%$278,674 +1.9%
    2003$4,260 +1%$273,478 +2.4%
    2002$4,218 +3.6%$267,068 +4.6%
    2000$4,070 $255,206
    Find assessor info on the county website

    Neighborhood: 32703

    Nearby schools

    GreatSchools rating
    Schools provided by the listing agent
    • Elementary: Bear Lake Elementary
    • Middle: Teague Middle
    • High: Lake Brantley High

    Source: Stellar MLS. This data may not be complete. We recommend contacting the local school district to confirm school assignments for this home.

    Get a cash offer in 3 minutes
    Find out how much your home could sell for in as little as 3 minutes with a no-obligation cash offer.
    Estimated market value
    $723,900
    Get a cash offer in 3 minutes
    Find out how much your home could sell for in as little as 3 minutes with a no-obligation cash offer.
    Estimated market value
    $723,900