Skip main navigation
For sale
  • $560,000

    3863 E Letts Rd, Midland, MI 48642

    3beds
    1,600sqft
    : 
    $4,041/mo
    Get pre-qualified
    Single Family Residence
    Built in 2019
    1 Acres Lot
    $-- Zestimate®
    $350/sqft
    $-- HOA

    What's special

    Modern front entranceBeautifully landscaped acrePeaceful and private settingThoughtfully designed landscapingManicured garden bedsQuiet dead-end streetFull sprinkler system
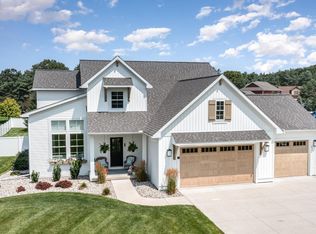
    It’s not AI, it’s actual perfection! Custom-built by Cobblestone in 2019, this stunning 3-bedroom, 2-bath ranch sits on one beautifully landscaped acre near the end of a quiet dead-end street. With wooded, corporate-owned property across the road, there are no homes directly in front, creating a peaceful and private setting. From the moment you arrive, the curb appeal is exceptional. The modern front entrance is framed by thoughtfully designed landscaping, manicured garden beds and an immaculate lawn that looks like it belongs in a magazine. A full sprinkler system keeps the grass lush and green, while the backyard garden area features its own drip-irrigation system. Custom rubber matting provides a clean, comfortable space for a playset, firepit or outdoor gathering area. Whether relaxing outside, entertaining guests or enjoying the beautifully maintained grounds, every part of this property feels intentional and inviting. Inside, the open-concept kitchen, dining and living area is filled with natural light from an abundance of windows. The kitchen features granite countertops, stainless steel appliances and an oversized pantry, while the living room is anchored by a cozy gas fireplace. The stunning primary suite offers a private retreat complete with quartz bathroom countertops, a tile walk-in shower and a spacious walk-in closet. The sound-insulated mudroom and laundry room helps minimize noise from the washer and dryer. The attached three-car garage includes oversized doors designed to accommodate larger trucks, a utility sink and a convenient side entrance. The full basement offers 9-foot ceilings, two egress windows and plumbing already in place, providing excellent potential for additional finished living space. A complete water-treatment system, including reverse osmosis, UV treatment and a water softener, is also included. Thoughtfully designed, meticulously maintained and truly move-in ready, this exceptional home is even more impressive in person!
    1 day
    |
    465
    |
    23
    |

    Zillow last checked:

    Listing updated:

    Listed by:

    Karah Ralph 989-252-7811,

    Century 21 Signature Realty Midland 989-837-2100,

    Thomas Webb 989-492-0650,

    Century 21 Signature Realty Midland

    Source: MiRealSource,MLS#: 50216876MLS LogoOriginating MLS: Saginaw Board of REALTORS

      Facts & features

      Interior

      Bedrooms & bathrooms
      • Bedrooms: 3
      • Bathrooms: 2
      • Full bathrooms: 2
      • Main level bathrooms: 2
      • Main level bedrooms: 3
      Rooms
      • Room types: Bedroom, Laundry, Master Bedroom, Living Room, Utility/Laundry Room, Master Bathroom, Bathroom
      Primary bedroom
      • Level: First
      Bedroom 1
      • Level: Main
      • Area: 195
      • Dimensions: 13 x 15
      Bedroom 2
      • Level: Main
      • Area: 156
      • Dimensions: 12 x 13
      Bedroom 3
      • Level: Main
      • Area: 99
      • Dimensions: 9 x 11
      Bathroom 1
      • Level: Main
      • Area: 88
      • Dimensions: 11 x 8
      Bathroom 2
      • Level: Main
      • Area: 56
      • Dimensions: 7 x 8
      Dining room
      • Level: Main
      • Area: 110
      • Dimensions: 11 x 10
      Kitchen
      • Level: Main
      • Area: 154
      • Dimensions: 11 x 14
      Living room
      • Level: Main
      • Area: 342
      • Dimensions: 18 x 19
      Heating
      • Forced Air, Natural Gas
      Cooling
      • Central Air
      Appliances
      • Included: Dishwasher, Disposal, Dryer, Microwave, Range/Oven, Refrigerator, Washer, Water Softener Owned, Gas Water Heater
      • Laundry: First Floor Laundry, Laundry Room, Main Level
      Features
      • High Ceilings, Cathedral/Vaulted Ceiling, Sump Pump, Walk-In Closet(s), Eat-in Kitchen
      • Basement: Daylight,Full,Sump Pump
      • Number of fireplaces: 1
      • Fireplace features: Gas, Living Room
      Interior area
      • Total structure area: 3,200
      • Total interior livable area: 1,600 sqft
      • Finished area above ground: 1,600
      • Finished area below ground: 0

      Property

      Parking
      • Total spaces: 3
      • Parking features: 3 or More Spaces, Garage, Lighted, Driveway, Attached, Electric in Garage, Garage Door Opener
      • Attached garage spaces: 3
      Features
      • Levels: One
      • Stories: 1
      • Patio & porch: Patio
      • Exterior features: Lawn Sprinkler
      • Fencing: Fence Neighbor Owned
      • Frontage type: Road
      • Frontage length: 148
      Lot
      • Size: 1 Acres
      • Dimensions: 148 x 267
      • Features: Deep Lot - 150+ Ft., Large Lot - 65+ Ft., Dead End
      Details
      • Parcel number: 09061350079500
      • Special conditions: Private

      Construction

      Type & style
      • Home type: SingleFamily
      • Architectural style: Ranch
      • Property subtype: Single Family Residence
      Materials
      • Stone, Vinyl Siding
      • Foundation: Basement
      Condition
      • New construction: No
      • Year built: 2019

      Utilities & green energy

      • Sewer: Septic Tank
      • Water: Private Well

      Community & HOA

      Community
      • Subdivision: Pine Hollow Estates No 4
      HOA
      • Has HOA: No
      Location
      • Region: Midland

      Financial & listing details

      • Price per square foot: $350/sqft
      • Tax assessed value: $30,000
      • Annual tax amount: $5,237
      • Date on market: 7/31/2026
      • Listing agreement: Exclusive Right To Sell
      • Listing terms: Cash,Conventional,FHA,VA Loan
      • Road surface type: Paved

        Estimated market value

        Not available

        Estimated sales range

        Not available

        $1,625/mo

        Price history

        DateEventPrice
        7/31/2026Listed for sale$560,000$350/sqft
        Source: MiRealSource #50216876 Report a problem

        Public tax history

        YearProperty taxesTax assessment
        2020-- --
        2019-- $15,000
        2018-- $15,000
        2017-- $15,000
        2016-- $15,000 -31.8%
        2014-- $22,000 -5.6%
        2013-- $23,300
        Find assessor info on the county website

        Monthly payment

        Est. payment

        Payment breakdown

        Explore the cost of this home by adjusting the details. Changes won't be saved.
        All calculations are estimates and provided by Zillow, Inc. for informational purposes only. Actual amounts may vary.
        HOA fees may include property taxes on listings classified as Co-Ops. Contact the listing agent and/or owner for fee details.
        Mortgage interest rates are dependent on a number of factors, including credit score, down payment, and repayment length. Interest rate data provided by Zillow Group Marketplace, Inc. as of 1/1/1970 from various mortgage lenders with which we have lead or other similar arrangements; the Estimated Payment is an average of those rates.
        See how much you could borrow to make a competitive offer.

        Climate risks

        Neighborhood: 48642

        Getting around

        0 / 100
        Car-Dependent
        25 / 100
        Somewhat Bikeable

        Nearby schools

        GreatSchools rating
        Schools provided by the listing agent
        • District: Midland Public Schools

        Source: MiRealSource. This data may not be complete. We recommend contacting the local school district to confirm school assignments for this home.

        A local agent can set up tours, give advice and negotiate with sellers.

        Browse local experts

        Similar homes