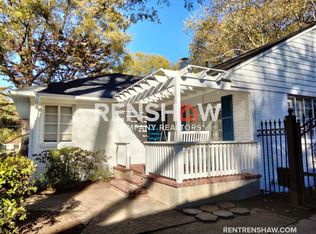
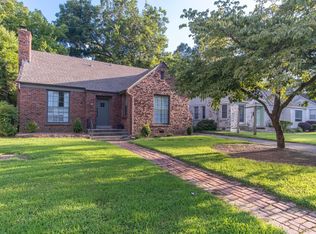
Welcome to this beautifully maintained 3-bedroom, 2-bath home in the highly sought-after Hedgemoor. Offering a wonderful blend of timeless character and thoughtful updates, this home features beautiful hardwood floors, an inviting living room with a fireplace, and a spacious den that provides flexible living and entertaining space. The updated kitchen boasts quartz countertops, stainless steel appliances, abundant cabinetry, and a breakfast bar with additional seating. Step outside to enjoy the beautifully landscaped flagstone patio, perfect for relaxing or entertaining, overlooking a private, fully fenced backyard with mature trees and an impressive brick privacy wall. Refrigerator, washer, dryer, window treatments, and outdoor wood racks will remain with the home. Conveniently located near shopping, dining, parks, and everything East Memphis has to offer. Images have been AI enhanced to improve lighting and photo quality. The property itself has not been altered!
For sale
$415,000
3863 Minden Rd, Memphis, TN 38111
3beds
1,910sqft
Single Family Residence
Built in 1950
10,018 Square Feet Lot
$399,500 Zestimate®
$217/sqft
$-- HOA
What's special
Impressive brick privacy wallStainless steel appliancesUpdated kitchenAbundant cabinetryBeautifully landscaped flagstone patioQuartz countertopsBeautiful hardwood floors
- 33 days
- 198
- 8
Zillow last checked:
Listing updated:
Listed by:
Jennifer A Clark,
Tiger Realty 901-439-4002
Source: MAAR,MLS#: 10228710
Facts & features
Interior
Bedrooms & bathrooms
- Bedrooms: 3
- Bathrooms: 2
- Full bathrooms: 2
Primary bedroom
- Dimensions: 0 x 0
Dining room
- Dimensions: 0 x 0
Living room
- Dimensions: 0 x 0
Den
- Dimensions: 0 x 0
Heating
- Central
Cooling
- Central Air
Features
- Other (See Remarks), Square Feet Source: AutoFill (MAARdata) or Public Records (Cnty Assessor Site)
- Flooring: Part Hardwood, Tile
- Has fireplace: No
Interior area
- Total interior livable area: 1,910 sqft
Property
Parking
- Total spaces: 1
- Parking features: Driveway/Pad
- Covered spaces: 1
- Has uncovered spaces: Yes
Features
- Stories: 1
- Patio & porch: Patio
- Pool features: None
Lot
- Size: 10,018 Square Feet
- Dimensions: 0.23
- Features: Some Trees
Details
- Parcel number: 04411800045
Construction
Type & style
- Home type: SingleFamily
- Architectural style: Traditional
- Property subtype: Single Family Residence
Materials
- Brick Veneer
Condition
- New construction: No
- Year built: 1950
Community & HOA
Community
- Subdivision: Twin Willows
Location
- Region: Memphis
Financial & listing details
- Price per square foot: $217/sqft
- Tax assessed value: $361,900
- Annual tax amount: $4,769
- Price range: $415K - $415K
- Date on market: 8/19/2026
Estimated market value
$399,500
$380,000 - $419,000
$1,802/mo
Price history
| Date | Event | Price |
|---|---|---|
| 8/1/2026 | Listed for sale | $415,000+75.5%$217/sqft |
Source: My State MLS #11913900 Report a problem | ||
| 7/24/2015 | Sold | $236,500+2.4%$124/sqft |
Source:  MAAR #9951949 Report a problem MAAR #9951949 Report a problem | ||
| 5/16/2014 | Sold | $231,000+18.5%$121/sqft |
Source: MAAR #3294075 Report a problem | ||
| 8/4/2006 | Sold | $195,000$102/sqft |
Source: Public Record Report a problem | ||
Public tax history
| Year | Property taxes | Tax assessment |
|---|---|---|
| 2025 | $4,769 -3% | $90,475 +21.2% |
| 2024 | $4,918 +8.1% | $74,675 |
| 2023 | $4,549 | $74,675 |
| 2022 | -- | $74,675 |
| 2021 | -- | $74,675 +13.6% |
| 2020 | $2,101 | $65,750 |
| 2019 | $2,101 -21.1% | $65,750 |
| 2018 | $2,663 -45.1% | $65,750 |
| 2017 | $4,853 +156.2% | $65,750 +18% |
| 2016 | $1,895 -0.3% | $55,725 |
| 2014 | $1,901 | $55,725 |
| 2013 | -- | $55,725 -6.5% |
| 2012 | -- | $59,600 |
| 2011 | -- | $59,600 |
| 2010 | -- | $59,600 |
| 2009 | -- | $59,600 +16.3% |
| 2008 | -- | $51,250 |
| 2007 | -- | $51,250 |
| 2006 | -- | $51,250 |
| 2005 | -- | $51,250 +15.2% |
| 2004 | -- | $44,500 |
| 2003 | -- | $44,500 |
| 2002 | -- | $44,500 |
| 2001 | -- | $44,500 +30.1% |
| 2000 | -- | $34,200 |
Find assessor info on the county website
Monthly payment
Est. payment
Payment breakdown
Explore the cost of this home by adjusting the details. Changes won't be saved.Climate risks
Neighborhood: High Point Terrace
Similar homes
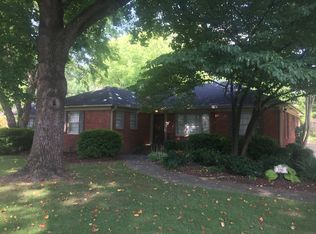
- $465,0003 bd2 ba2.2k sqft116 Eastland Dr, Memphis, TN 38111For Sale
 MLS ID #10228408, John J Moore, Marx-Bensdorf, REALTORS. MAAR
 - $409,9003 bd3 ba2.1k sqft4124 Hedge Hills Ave, Memphis, TN 38117For Sale
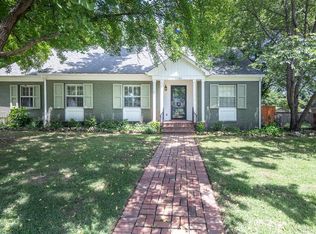 MLS ID #10224562, Anna-Grace Williams, Adaro Realty, Inc.. MAAR
 - $445,0003 bd2 ba2.4k sqft190 Magnolia Dr, Memphis, TN 38117For Sale
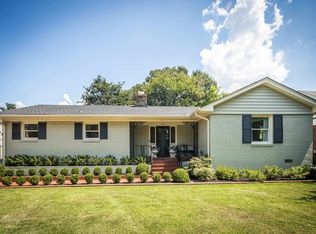 MLS ID #10229766, Kelly Moore, Reid, REALTORS. MAAR
 - $375,0004 bd2 ba2.6k sqft3639 Cowden Ave, Memphis, TN 38111For Sale
 MLS ID #10229597, Carrie E Benitone, Ware Jones, REALTORS. MAAR
 - $350,0003 bd3 ba2.1k sqft344 Chuckwood Rd, Memphis, TN 38117For Sale
 MLS ID #3520565, Lauren Waites. RealTracs MLS as distributed by MLS GRID
