Welcome to this beautiful 3-bedroom, 2-bath home nestled on 1.32 picturesque acres in Cedar Bluff! This property offers the perfect blend of comfort, space, and outdoor living. Inside, you'll find a welcoming home with plenty of room. Outside, enjoy the expansive back deck featuring both a gazebo and pergola-an ideal setting for relaxing, entertaining, barbequing, or enjoying the peaceful surroundings. The property offers incredible garage space with a two-car attached garage plus a detached two-car garage, currently set up as an inviting "man cave" and offering endless possibilities for hobbies, recreation, or additional storage. The beautiful acreage also features fruit trees (apple, pear, cherry) and a root cellar, adding charm and functionality to this special property. Located in beautiful Cedar Bluff, this property offers privacy, usable acreage, and plenty of space to enjoy the outdoors. Home has two heat pumps replaced in 2018 & 2019. Den remodeled in 2020. Detached garage remodeled in 2022. Sump Pump added in 2024. If you're looking for a home with exceptional outdoor living, abundant garage space, and room to make it your own, this one is a must see!
For sale
Price cut: $10K (10/4)
$285,000
3863 Mountain Rd, Cedar Bluff, VA 24609
3beds
1,908sqft
Single Family Residence
Built in 1992
1.32 Acres Lot
$-- Zestimate®
$149/sqft
$-- HOA
What's special
Detached two-car garageTwo-car attached garageUsable acreageExpansive back deckIncredible garage space
- 30 days
- 671
- 52
Zillow last checked:
Listing updated:
Listed by:
Janette Miller 276-971-4611,
Uptown Properties LLC 276-623-3718
Source: SWVAR,MLS#: 111803
Facts & features
Interior
Bedrooms & bathrooms
- Bedrooms: 3
- Bathrooms: 2
- Full bathrooms: 2
Rooms
- Room types: Basement
Primary bedroom
- Level: Upper
Bedroom 2
- Level: Upper
Bedroom 3
- Level: Upper
Bathroom
- Level: Basement
Bathroom 2
- Level: Upper
Dining room
- Level: First
Family room
- Level: Basement
Kitchen
- Level: First
Living room
- Level: First
Basement
- Area: 300
Heating
- Heat Pump
Cooling
- Heat Pump
Appliances
- Included: Dishwasher, Dryer, Electric Water Heater, Microwave, Range, Refrigerator, Washer
- Laundry: In Basement
Features
- Ceiling Fan(s)
- Flooring: Newer Floor Covering, Tile, Vinyl, Wood
- Windows: Storm Window(s), Vinyl
- Has basement: Yes
- Has fireplace: Yes
- Fireplace features: Brick, Insert
Interior area
- Total structure area: 1,908
- Total interior livable area: 1,908 sqft
- Finished area above ground: 1,908
- Finished area below ground: 600
Video & virtual tour
Property
Parking
- Total spaces: 4
- Parking features: Attached, Driveway, Garage, Garage Door Opener, Paved
- Attached garage spaces: 4
Features
- Levels: Tri-Level
- Stories: 3
- Patio & porch: Deck, Enclosed, Porch
- Exterior features: Mature Trees
- Fencing: None
- Has view: Yes
- Water view: None
- Waterfront features: None
Lot
- Size: 1.32 Acres
- Features: Cleared, Rolling Slope, Views
Details
- Additional structures: Gazebo
- Parcel number: 37RIF9
- Zoning: X
Construction
Type & style
- Home type: SingleFamily
- Property subtype: Single Family Residence
Materials
- Brick, Vinyl Siding, Dry Wall
- Foundation: Block
- Roof: Shingle
Condition
- Exterior Condition: Good,Interior Condition: Good
- Year built: 1992
Utilities & green energy
- Sewer: Septic Tank
- Water: Public, Well
- Utilities for property: Natural Gas Not Available
Community & HOA
HOA
- Has HOA: No
- Services included: None
Location
- Region: Cedar Bluff
Financial & listing details
- Price per square foot: $149/sqft
- Tax assessed value: $18,000
- Annual tax amount: $1,445
- Date on market: 9/6/2026
- Road surface type: Paved
Estimated market value
Not available
Estimated sales range
Not available
Not available
Price history
| Date | Event | Price |
|---|---|---|
| 10/4/2026 | Price change | $285,000-3.4%$149/sqft |
Source:  SWVAR #111803 Report a problem SWVAR #111803 Report a problem | ||
| 9/6/2026 | Listed for sale | $295,000$155/sqft |
Source: SWVAR #111803 Report a problem | ||
Public tax history
| Year | Property taxes | Tax assessment |
|---|---|---|
| 2025 | $104 -10.1% | $18,000 -2.2% |
| 2024 | $116 | $18,400 |
| 2023 | $116 | $18,400 |
| 2022 | $116 | $18,400 |
| 2021 | $116 | $18,400 |
| 2020 | $116 | $18,400 |
| 2019 | $116 | $18,400 |
| 2018 | $116 | $18,400 |
| 2017 | $116 | $18,400 |
| 2016 | -- | $18,400 |
| 2015 | -- | -- |
| 2012 | -- | $20,000 |
Find assessor info on the county website
Monthly payment
Est. payment
Payment breakdown
Explore the cost of this home by adjusting the details. Changes won't be saved.Climate risks
Neighborhood: 24609
Nearby schools
Schools provided by the listing agent
- Elementary: Belfast
- Middle: Lebanon
- High: Lebanon
Source: SWVAR. This data may not be complete. We recommend contacting the local school district to confirm school assignments for this home.
Similar homes
- $299,9003 bd2 ba1.6k sqft2783 Mountain Rd, Cedar Bluff, VA 24609For Sale
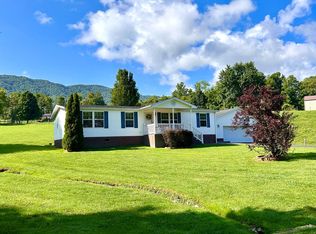
 MLS ID #111358, Geneva Mcclanahan, Richlands Realty. SWVAR
 - $225,0003 bd1 ba2.1k sqft68 Beths Ln, Cedar Bluff, VA 24609For Sale
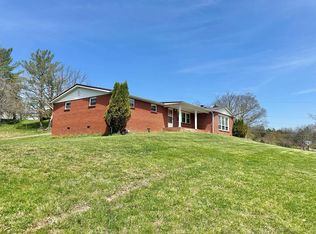 MLS ID #109561, Shanna Cook, Homeland Real Estate. SWVAR
 - $--3 bd2 ba1k sqft2488 Corn Valley Rd, Lebanon, VA 24260Auction
 ServiceLink Auction
 - $324,9003 bd2 ba1.9k sqft200 Sunrise Dr, Richlands, VA 24641For Sale
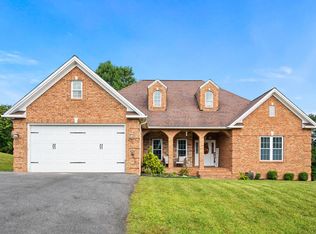 MLS ID #111994, Japheth Newman, Blue Ridge Mountain Realty. SWVAR
 - $275,0003 bd3 ba2.5k sqft154 Stapleton St, Pounding Mill, VA 24637For SaleMLS ID #111788, Beth Clemons, Tazewell County Realty. SWVAR
- $269,9003 bd2 ba1.8k sqft721 Pond St, Pounding Mill, VA 24637For SaleMLS ID #104243, Ramona Simmons, Fortune Realty of Richlands. SWVAR
- $285,0003 bd2 ba1.9k sqft956 Grace St, Pounding Mill, VA 24637For SaleMLS ID #110574, Geneva Mcclanahan, Richlands Realty. SWVAR
- $289,0004 bd3 ba2.5k sqft161 Maid St, Pounding Mill, VA 24637For SaleMLS ID #111251, Ramona Simmons, Fortune Realty of Richlands. SWVAR
- $249,0003 bd1 ba1.6k sqft492 Daw Rd, Raven, VA 24639For SaleMLS ID #110168, Lisa Cordle, C&C Realty (Cordle & Company). SWVAR
- $285,0003 bd3 ba2.1k sqft14512 White Top Vw, Abingdon, VA 24210For SaleMLS ID #109370, Kathy Pearce, Uptown Properties LLC. SWVAR
- $224,8003 bd2 ba1.5k sqft439 Laurel Rd, Cedar Bluff, VA 24609For SaleMLS ID #110230, Sandra Adair, Century 21 Prime Properties Tazewell. SWVAR
- $239,5003 bd2 ba1.2k sqft130 Veterans Dr, Richlands, VA 24641For SaleMLS ID #111419, Lisa Cordle, C&C Realty (Cordle & Company). SWVAR
- $349,0003 bd2 ba2.1k sqft94 Ridge Rd, Lebanon, VA 24266For SaleMLS ID #112194, Barbara Parker, Akers & Associates Realty Inc. SWVAR
- $319,5003 bd2 ba2k sqft10158 River Mountain Rd, Lebanon, VA 24266For SaleMLS ID #103820, Brandon Davis, Cedar Realty Group. SWVAR
- $320,0003 bd2 ba2.1k sqft87 Echo Ln, Lebanon, VA 24266For SaleMLS ID #109970, Lisa Blevins, Matt Smith Realty. SWVAR
- $267,5003 bd2 ba1.6k sqft454 Old Airport Rd, Chilhowie, VA 24319For SaleMLS ID #109262, Vickie Stamper, Appalachian Realty Co.. SWVAR
- $324,9003 bd2 ba1.6k sqft18466 Governor G C Peery Hwy, Pounding Mill, VA 24637For SaleMLS ID #103785, Denise Blevins, eXp Realty. SWVAR
