Skip main navigation
Sold for $580,000
  • $580,000

    3863 Rodman St NW APT C51, Washington, DC 20016

    2beds
    861sqft
    Condominium
    Built in 1942
    -- sqft lot
    $565,000 Zestimate®
    $674/sqft
    $3,064 Estimated rent

    Home value

    $565,000

    $537,000 - $599,000

    $3,064/mo

    Zestimate® history
    Loading
    Loading...

    Owner options

    List your home for rent

    $3,064/mo

    Rent Zestimate®

    Find your next renter with Zillow Rental Manager. Plus, with online applications, you can quickly screen prospective tenants – for free.

    Learn more

    $3,064/mo

    Rent Zestimate®

    Refinance and save

    $2,766/mo

    Est. payment

    Refinancing to a lower rate could help reduce your monthly payments and save thousands over the life of the loan.

    See today's rates

    $2,766/mo

    Est. payment

    Explore your selling options

    Work with a Zillow partner agent

    Leverage their expertise and Zillow's premium Showcase listings to get your home seen by more buyers.

    Get started

    List with your own agent

    Get your home in front of millions of buyers by listing it on Zillow.

    Learn how to do it

    Sell it yourself

    Take full control of how buyers see your home on Zillow by listing For Sale by Owner (FSBO).

    List your home

    What's special

    Dog parkCathedral commonsSecurity doorTennis courtsUtility roomNew fixturesMaster bedroom
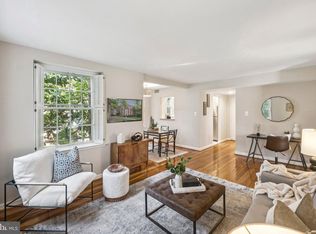
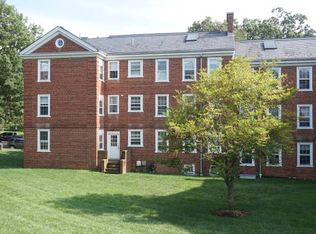
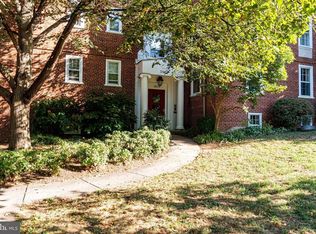
    Come in and make this unit your HOME. Located in the McLean Garden condo community of Cleveland Park subdivision. This 2bedroom 1bath condo has been newly renovated. So, let's take a tour. Entrance is security door, and only one entrance. Mail boxes are located inside of front door. Walk up to your new home. Open the door and step into the entrance area and below your feet are repaired and beautifully refinished plank hardwood floors. The large open concept living room and dining area are accented by lots of windows throughout that flood the rooms with sunlight. The unit is freshly painted. The kitchen features all new stainless steel appliances, white soft close cabinets , granite counter tops, light fixture and waterproof plank laminate flooring with white marble Carrara design. Plank laminate flooring also carried through to the bathroom and utility room. Relax in a hot bubble bath at the end of a stressful day. Bathroom offers new fixtures, cabinet, flooring and tub/shower. Master Bedroom offers double closet and measures 14'x10". 2nd bedroom measures 9'9"x 12'6" with ample closet space. Utility room houses stack washer/dryer, HVAC abd new hot water heater. Additional storage is located on the ground floor. Living in this community is a joy for pet owners, as it's a PET FRIENDLY COMMUNITY , perfect for your furry friends. Additionally, this property is located in the highly regarded Hearst, Deal, and Jackson-Reed (formerly Wilson) school districts, providing excellent educational opportunities. Convivence is at your doorstep. Walking distance to Tenleytown-AU Metro station, Metro bus transportation, the brand new Wegmans and Tatte, Cathedral Commons, and many top rated restaurants, great grocery and shopping options, playgrounds, swimming pool, grills throughout, tennis courts, community gardens, dog park, and so much more. Don't miss the opportunity to own this rare gem.

    Zillow last checked:

    Listing updated:

    Listed by:

    Norva Madden 240-274-6630,

    Long & Foster Real Estate, Inc.

    Bought with:

    Annette Wagner, BR98360796

    Centurion Properties

    Source: Bright MLS,MLS#: DCDC2133666MLS Logo

    Facts & features

    Interior

    Bedrooms & bathrooms
    • Bedrooms: 2
    • Bathrooms: 1
    • Full bathrooms: 1
    • Main level bathrooms: 1
    • Main level bedrooms: 2
    Basement
    • Area: 0
    Heating
    • Forced Air, Electric
    Cooling
    • Central Air, Electric
    Appliances
    • Included: Microwave, Dishwasher, Disposal, Dryer, Energy Efficient Appliances, Oven/Range - Electric, Refrigerator, Stainless Steel Appliance(s), Washer/Dryer Stacked, Water Heater, Electric Water Heater
    • Laundry: Washer In Unit, Dryer In Unit, In Unit
    Features
    • Dining Area, Floor Plan - Traditional, Kitchen - Galley, Bathroom - Tub Shower, Upgraded Countertops, Other
    • Flooring: Hardwood, Laminate
    • Windows: Double Hung
    • Basement: Other
    • Has fireplace: No
    Interior area
    • Total structure area: 861
    • Total interior livable area: 861 sqft
    • Finished area above ground: 861
    • Finished area below ground: 0

    Property

    Parking
    • Parking features: On Street
    • Has uncovered spaces: Yes
    Accessibility
    • Accessibility features: None
    Features
    • Levels: Three
    • Stories: 3
    • Exterior features: Street Lights
    • Pool features: Community
    Lot
    • Features: Chillum-Urban Land Complex
    Details
    • Additional structures: Above Grade, Below Grade
    • Parcel number: 1823//2093
    • Zoning: R1
    • Special conditions: Standard

    Construction

    Type & style
    • Home type: Condo
    • Architectural style: Traditional
    • Property subtype: Condominium
    • Attached to another structure: Yes
    Materials
    • Brick
    Condition
    • Very Good
    • New construction: No
    • Year built: 1942

    Utilities & green energy

    • Sewer: Public Sewer
    • Water: Public

    Community & neighborhood

    Security
    • Security features: Main Entrance Lock
    Community
    • Community features: Pool
    Location
    • Region: Washington
    • Subdivision: Cleveland Park

    HOA & financial

    Other fees
    • Condo and coop fee: $514 monthly

    Other

    Other facts
    • Listing agreement: Exclusive Right To Sell
    • Ownership: Condominium

    Price history

    DateEventPrice
    4/22/2024Sold$580,000+7.4%$674/sqft
    Source: Bright MLS #DCDC2133666 Report a problem
    4/8/2024Pending sale$540,000$627/sqft
    Source: Bright MLS #DCDC2133666 Report a problem
    4/6/2024Contingent$540,000$627/sqft
    Source: Bright MLS #DCDC2133666 Report a problem
    4/6/2024Pending sale$540,000$627/sqft
    Source: Bright MLS #DCDC2133666 Report a problem
    4/4/2024Contingent$540,000$627/sqft
    Source: Bright MLS #DCDC2133666 Report a problem
    3/27/2024Listed for sale$540,000+277.6%$627/sqft
    Source: Bright MLS #DCDC2133666 Report a problem
    5/27/1997Sold$143,000$166/sqft
    Source: Public Record Report a problem

    Public tax history

    YearProperty taxesTax assessment
    2025$3,444 +0.7%$420,810 +0.8%
    2024$3,419 +0.2%$417,420 +0.3%
    2023$3,413 -3.7%$416,180 -3.4%
    2022$3,543 +8.9%$430,630 +8.7%
    2021$3,255 -1.3%$396,240 +2.1%
    2020$3,299 +4.8%$388,060 +4.8%
    2018$3,148 +1.7%$370,340 +1.7%
    2017$3,095 +0.6%$364,100 +0.6%
    2016$3,076 +0.5%$361,900 +0.5%
    2015$3,060 -1%$360,020 -1%
    2014$3,091 $363,590

    Find assessor info on the county website

    Neighborhood: McLean Gardens

    Nearby schools

    GreatSchools rating
    Schools provided by the listing agent
    • District: District Of Columbia Public Schools

    Source: Bright MLS. This data may not be complete. We recommend contacting the local school district to confirm school assignments for this home.

    Get a cash offer in 3 minutes
    Find out how much your home could sell for in as little as 3 minutes with a no-obligation cash offer.
    Estimated market value
    $565,000
    Get a cash offer in 3 minutes
    Find out how much your home could sell for in as little as 3 minutes with a no-obligation cash offer.
    Estimated market value
    $565,000