Welcome to this renovated Mid Century home nestled in the hills of Sherman Oaks. Featuring unobstructed views, 4 bedrooms (1 being used as an office), 5 bathrooms, custom cabinetry throughout, integrated stone sinks, wide planked white oak flooring, floating walls (zero edge revel - no baseboards), surround sound, ample parking, a large gym with a steam shower, and so much more. This home has been re-imagined to fulfill modern needs. Upon entering you will experience the unobstructed 180 degree jet liner views with large windows and an open floor plan. The custom white oak paneled kitchen features Brazilian Quartzite stone, Pitt System Gas Burners, Miele Oven and Speed Oven, Thermador Paneled fridge and dishwasher, appliance garage and integrated stone shelving and sink. The kitchen space seamlessly incorporates itself into the dining and living spaces which features an Italian Marble with a 60" linear gas fireplace, recessed tv, floor to ceiling glass wine closet, a powder room with floor to ceiling concrete stone and a floating marble integrated sink. A large in-suite bedroom completes the upper level. Retreat downstairs which includes an over sized Primary Suite with large view windows featuring Dual Shade Hunter Douglass Motorized Blinds, pendant lights, a spa-like tranquil bathroom with two separate sink areas, and dual walk-in closets. On this same lower level you will find an additional in-suite bedroom with walk-in closet, a built-out office space, dedicated laundry room, linen/storage closet and gallery-like wall spaces - perfect for displaying art. The spectacular gym is located off the lower level balcony and features rubber floors, floor to ceiling mirrors and windows, white oak ceiling paneling, and an in-suite steam room bathroom. The hillside yard has been spectacularly landscaped and tiered providing a fantastic place to wander and get your steps in. Things to note: All kitchen and bathroom cabinetry is custom white oak. All sinks are stone integrated. All cabinetry in closets, office, laundry and linen closet are custom as well. Hard wired audio system located in Kitchen, Dining, Living Room, Primary Bedroom, Primary Bathroom, Office and Gym. All Tvs are have hardwired internet. Garage, Carport, plus a circular driveway provides a rare opportunity for ample parking on a hillside.
Sold for $2,650,000
Street View
Listed by: Beverly and Company, Inc. • Carla Tamborini Flores • Contact: 626-695-0352
Bought with: Real Brokerage Technologies
$2,650,000
3863 Sherwood Pl, Sherman Oaks, CA 91423
4beds
3,357sqft
Single Family Residence
Built in 1965
7,219 Square Feet Lot
$2,635,900 Zestimate®
$789/sqft
$8,559 Estimated rent
Home value
$2,635,900
$2.37M - $2.93M
$8,559/mo
Zestimate® history
Owner options
List your home for rent
$8,559/mo
Rent Zestimate®
Find your next renter with Zillow Rental Manager. Plus, with online applications, you can quickly screen prospective tenants – for free.
$8,559/mo
Rent Zestimate®
Refinance and save
$16,868/mo
Est. payment
Refinancing to a lower rate could help reduce your monthly payments and save thousands over the life of the loan.
$16,868/mo
Est. payment
Explore your selling options
Work with a Zillow partner agent
Leverage their expertise and Zillow's premium Showcase listings to get your home seen by more buyers.
Get startedList with your own agent
Get your home in front of millions of buyers by listing it on Zillow.
Learn how to do itSell it yourself
Take full control of how buyers see your home on Zillow by listing For Sale by Owner (FSBO).
List your homeWhat's special
Hillside yardUnobstructed viewsSurround soundSpectacular gymLarge in-suite bedroomCustom cabinetry throughoutBuilt-out office space
Zillow last checked:
Listing updated:
Listed by:
Carla Tamborini Flores DRE #01953218 626-695-0352,
Beverly and Company, Inc.
Bought with:
Sierra Intoccio, DRE #02148030
Real Brokerage Technologies
Source: CRMLS,MLS#: SR25067800 Originating MLS: California Regional MLS
Originating MLS: California Regional MLSFacts & features
Interior
Bedrooms & bathrooms
- Bedrooms: 4
- Bathrooms: 5
- Full bathrooms: 4
- 1/2 bathrooms: 1
- Main level bathrooms: 2
- Main level bedrooms: 1
Rooms
- Room types: Bonus Room, Bedroom, Exercise Room, Kitchen, Laundry, Living Room, Primary Bedroom, Office, Other, Wine Cellar
Primary bedroom
- Features: Primary Suite
Bedroom
- Features: Bedroom on Main Level
Kitchen
- Features: Built-in Trash/Recycling, Kitchen Island, Kitchen/Family Room Combo, Stone Counters, Remodeled, Updated Kitchen
Other
- Features: Walk-In Closet(s)
Heating
- Central, Fireplace(s), Zoned
Cooling
- Central Air, Zoned
Appliances
- Included: Dishwasher, Freezer, Gas Cooktop, Disposal, Microwave, Refrigerator, Water To Refrigerator, Water Purifier
- Laundry: Laundry Room
Features
- Built-in Features, Balcony, Open Floorplan, Quartz Counters, Stone Counters, Recessed Lighting, Wired for Data, Wired for Sound, Bedroom on Main Level, Primary Suite, Wine Cellar, Walk-In Closet(s)
- Flooring: Tile, Wood
- Doors: French Doors, Sliding Doors
- Windows: Double Pane Windows
- Has fireplace: Yes
- Fireplace features: Gas, Living Room
- Common walls with other units/homes: No Common Walls
Interior area
- Total interior livable area: 3,357 sqft
Property
Parking
- Total spaces: 2
- Parking features: Attached Carport, Direct Access, Door-Single, Driveway, Electric Vehicle Charging Station(s), Garage
- Attached garage spaces: 2
- Has carport: Yes
Accessibility
- Accessibility features: Safe Emergency Egress from Home, Parking, Accessible Doors
Features
- Levels: Two
- Stories: 2
- Entry location: 1
- Patio & porch: Deck
- Pool features: None
- Spa features: None
- Has view: Yes
- View description: City Lights, Mountain(s), Trees/Woods
Lot
- Size: 7,219 Square Feet
- Features: 0-1 Unit/Acre, Landscaped, Sprinkler System, Trees
Details
- Parcel number: 2272005015
- Zoning: LAR1
- Special conditions: Standard
Construction
Type & style
- Home type: SingleFamily
- Architectural style: Mid-Century Modern
- Property subtype: Single Family Residence
Materials
- Drywall, Stucco
Condition
- Updated/Remodeled,Turnkey
- New construction: No
- Year built: 1965
Utilities & green energy
- Sewer: Public Sewer
- Water: Public
- Utilities for property: Cable Connected, Electricity Connected, Natural Gas Connected, Sewer Connected, Water Connected
Community & HOA
Community
- Features: Street Lights
- Security: Prewired, Security System, Carbon Monoxide Detector(s), Smoke Detector(s)
Location
- Region: Sherman Oaks
Financial & listing details
- Price per square foot: $789/sqft
- Tax assessed value: $1,795,980
- Annual tax amount: $21,906
- Date on market: 5/28/2025
- Cumulative days on market: 32 days
- Listing terms: Cash,Cash to New Loan
- Road surface type: Paved
Price history
| Date | Event | Price |
|---|---|---|
| 7/31/2025 | Sold | $2,650,000-8.5%$789/sqft |
Source:  CRMLS #SR25067800 Report a problem CRMLS #SR25067800 Report a problem | ||
| 7/20/2025 | Pending sale | $2,895,000$862/sqft |
Source: CRMLS #SR25067800 Report a problem | ||
| 7/3/2025 | Contingent | $2,895,000$862/sqft |
Source: CRMLS #SR25067800 Report a problem | ||
| 5/29/2025 | Listed for sale | $2,895,000+79.8%$862/sqft |
Source: CRMLS #SR25067800 Report a problem | ||
| 6/20/2019 | Sold | $1,610,000+24.3%$480/sqft |
Source: CRISNet / SRAR #SR19075439 Report a problem | ||
| 4/18/2019 | Pending sale | $1,295,000$386/sqft |
Source: Coldwell Banker Residential Brokerage - Studio City #SR19075439 Report a problem | ||
| 4/4/2019 | Listed for sale | $1,295,000-19%$386/sqft |
Source: Coldwell Banker Residential Br #SR19075439 Report a problem | ||
| 10/16/2018 | Listing removed | $1,599,000$476/sqft |
Source: Sotheby's International Realty - Beverly Hills Brokerage #18-383280 Report a problem | ||
| 9/7/2018 | Listed for sale | $1,599,000+236.6%$476/sqft |
Source: Sotheby's International Realty #18383280 Report a problem | ||
| 5/17/1996 | Sold | $475,000$141/sqft |
Source: Public Record Report a problem | ||
Public tax history
| Year | Property taxes | Tax assessment |
|---|---|---|
| 2025 | $21,906 +1.4% | $1,795,980 +2% |
| 2024 | $21,603 +2% | $1,760,766 +2% |
| 2023 | $21,183 +4.7% | $1,726,242 +2% |
| 2022 | $20,223 +1.2% | $1,692,395 +2% |
| 2021 | $19,977 -0.7% | $1,659,212 +1% |
| 2020 | $20,112 | $1,642,200 +132.2% |
| 2019 | $20,112 +133.3% | $707,375 +2% |
| 2018 | $8,622 | $693,506 +2% |
| 2017 | $8,622 +2.2% | $679,908 +2% |
| 2016 | $8,435 +2.9% | $666,577 +1.5% |
| 2015 | $8,195 +1.1% | $656,565 +2% |
| 2014 | $8,105 | $643,705 +2.5% |
| 2012 | -- | $628,232 +2% |
| 2011 | -- | $615,914 +0.8% |
| 2010 | -- | $611,312 -0.2% |
| 2009 | -- | $612,765 +2% |
| 2008 | -- | $600,751 +2% |
| 2007 | -- | $588,972 +2% |
| 2006 | -- | $577,424 |
| 2005 | -- | $577,424 +4% |
| 2004 | -- | $555,004 +1.9% |
| 2003 | -- | $544,833 +2% |
| 2002 | -- | $534,151 +4% |
| 2000 | -- | $513,411 |
Find assessor info on the county website
Neighborhood: Sherman Oaks
Nearby homes
- $2,825,0004 bd5 ba3.1k sqft3859 Sherwood Pl, Sherman Oaks, CA 91423Sold
- $2,323,0004 bd5 ba3.8k sqft3869 Sherwood Pl, Sherman Oaks, CA 91423Off Market
- $1,990,2004 bd4 ba2.5k sqft3997 Witzel Dr, Sherman Oaks, CA 91423Off Market
- $2,254,2004 bd4 ba2.8k sqft3855 Sherwood Pl, Sherman Oaks, CA 91423Off Market
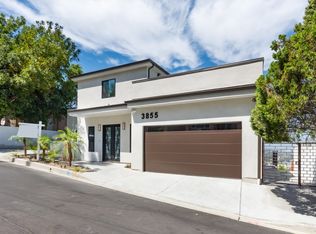
- $1,767,1003 bd3 ba2.4k sqft3873 Sherwood Pl, Sherman Oaks, CA 91423Off Market
- $103,020-- bd-- ba-- sqft4001 Witzel Dr, Sherman oaks, CA 91423Off Market
- $1,401,7002 bd2 ba1.4k sqft4001 Witzel Dr, Sherman Oaks, CA 91423Off Market
- $1,402,5003 bd2 ba1.9k sqft3876 Sherwood Pl, Sherman Oaks, CA 91423Off Market
Nearby schools
GreatSchools rating
- 8/10Sherman Oaks Elementary Charter SchoolGrades: K-5Distance: 1.3 mi
- 6/10Louis D. Armstrong Middle SchoolGrades: 6-8Distance: 1.5 mi
- 5/10Ulysses S. Grant Senior High SchoolGrades: 9-12Distance: 2.8 mi
Get a cash offer in 3 minutes
Find out how much your home could sell for in as little as 3 minutes with a no-obligation cash offer.
Estimated market value
$2,635,900
Get a cash offer in 3 minutes
Find out how much your home could sell for in as little as 3 minutes with a no-obligation cash offer.
Estimated market value
$2,635,900
- California
- Los Angeles County
- Los Angeles
- 91423
- Sherman Oaks
- 3863 Sherwood Pl
Nearby cities
Nearby neighborhoods
Nearby zip codes
Other Los Angeles Topics
