Welcome home to this meticulously maintained and thoughtfully updated home in the heart of the tree-lined and quiet Brandywine neighborhood! Dramatic vaulted ceilings and loads of natural light greet you as you enter this well-loved abode. Upstairs you will find a wide open concept living room, dining room, and kitchen with hardwood floors that flow beautifully to the manicured backyard perfect for indoor/ outdoor living and entertaining! The kitchen is truly the heart of the home offering granite countertops, newer appliances, a fabulous pantry, loads of cabinetry with great storage, and peninsula seating for 4! This home lives large with 2 bedrooms on the main level including a fantastic primary suite featuring direct access to the recently updated full bathroom, plenty of space for your king bed, and fabulous closet space. On the lower level enjoy the second, garden-level family room offering a cozy wood-burning fireplace perfect for chilly Colorado evenings, a 3rd bedroom that easily subs as a fabulous home office with plenty of sunshine, and yet another updated bathroom! The backyard is a true oasis in the heart of the city offering a recently rebuilt trex deck, beautiful landscaping, garden beds ready to plant, and a full apple tree that the Sellers have enjoyed using to make apple butter with! If this is not enough, the real magic lies in the upgrades: new siding and exterior paint, double pane windows, newer furnace & AC, trex decking leading to a perfect concrete stamped patio, new fixtures with smart bulbs, newer electrical panel, newer washer/dryer that will stay, newer carpeting, 240V plug in the garage for your EV car charger. You'll also find an oversized garage with wonderful storage, a 2nd refrigerator, a security system, and NO HOA. The location cannot be beat with Brandywine Park just around the corner, Paul Derda Rec Center, and loads of walking trails, restaurants, and shops at your fingertips. This home offers Colorado living at its finest!
Sold for $525,000
$525,000
3863 W 126th Avenue, Broomfield, CO 80020
3beds
1,350sqft
Single Family Residence
Built in 1986
5,074 Square Feet Lot
$519,900 Zestimate®
$389/sqft
$2,646 Estimated rent
Home value
$519,900
$494,000 - $546,000
$2,646/mo
Zestimate® history
Owner options
List your home for rent
$2,646/mo
Rent Zestimate®
Find your next renter with Zillow Rental Manager. Plus, with online applications, you can quickly screen prospective tenants – for free.
$2,646/mo
Rent Zestimate®
Refinance and save
$3,125/mo
Est. payment
Refinancing to a lower rate could help reduce your monthly payments and save thousands over the life of the loan.
$3,125/mo
Est. payment
Explore your selling options
Work with a Zillow partner agent
Leverage their expertise and Zillow's premium Showcase listings to get your home seen by more buyers.
Get startedList with your own agent
Get your home in front of millions of buyers by listing it on Zillow.
Learn how to do itSell it yourself
Take full control of how buyers see your home on Zillow by listing For Sale by Owner (FSBO).
List your homeWhat's special
Zillow last checked:
Listing updated:
Listed by:
Kelly Hudson 720-297-5772 kelly@hhgdenver.com,
Compass - Denver,
Hudson Home Group 720-288-0045,
Compass - Denver
Bought with:
Grace Halvorson, 100102585
Keller Williams Preferred Realty
Source: REcolorado as distributed by MLS GRID,MLS#: 9648354
Facts & features
Interior
Bedrooms & bathrooms
- Bedrooms: 3
- Bathrooms: 2
- Full bathrooms: 1
- 3/4 bathrooms: 1
Primary bedroom
- Description: Sun-Filled Primary Is Spacious Enough For Your King-Size Bed And Features A Wonderfully Large Closet
- Level: Upper
- Area: 164.92 Square Feet
- Dimensions: 13.3 x 12.4
Bedroom
- Description: Charming 2nd Bedroom With Wonderful Built-In Shelving And Closet Space
- Level: Upper
- Area: 109.2 Square Feet
- Dimensions: 12 x 9.1
Bedroom
- Description: Lower Level Bedroom Is Garden Level Offering Great Natural Light And Is Spacious Enough For A King Bed Or Full Office Set!
- Level: Lower
- Area: 73.71 Square Feet
- Dimensions: 8.1 x 9.1
Bathroom
- Description: Recently Updated With A New Vanity, Fresh Paint, New Floors, And Full Tub.
- Level: Upper
- Area: 45.05 Square Feet
- Dimensions: 5.3 x 8.5
Bathroom
- Description: Recently Updated With A New Vanity And Fresh Paint And Offers Ample Storage Space
- Level: Lower
- Area: 39.9 Square Feet
- Dimensions: 5.7 x 7
Dining room
- Description: Wide-Open Concept Dining Room Flows Beautifully To The Deck Perfect For Indoor/ Outdoor Entertaining
- Level: Upper
- Area: 79.92 Square Feet
- Dimensions: 7.4 x 10.8
Family room
- Description: The Generous Lower Level Family Room Features A Cozy Wood-Burning Fireplace.
- Level: Lower
- Area: 174.46 Square Feet
- Dimensions: 14.3 x 12.2
Kitchen
- Description: Updated Kitchen Offers Granite Countertops, Fabulous Pantry, Loads Of Cabinetry With Great Storage, And Peninsula Seating For 4!
- Level: Upper
- Area: 101.52 Square Feet
- Dimensions: 9.4 x 10.8
Laundry
- Description: The Laundry Is Perfectly Situated Adjacent To The Garage - Both Washer And Dryer Stay!
- Level: Lower
Living room
- Description: Light And Bright Living Room With Dramatic Valuted Ceilings And Large Picture Windows Overlooking The Backyard
- Level: Upper
- Area: 186 Square Feet
- Dimensions: 15 x 12.4
Heating
- Forced Air, Natural Gas
Cooling
- Central Air
Appliances
- Included: Dishwasher, Disposal, Dryer, Microwave, Oven, Range, Refrigerator, Washer
- Laundry: In Unit, Laundry Closet
Features
- Built-in Features, Eat-in Kitchen, Entrance Foyer, Granite Counters, High Ceilings, Jack & Jill Bathroom, Kitchen Island, Open Floorplan, Pantry, Primary Suite, Quartz Counters, Vaulted Ceiling(s)
- Flooring: Carpet, Wood
- Windows: Double Pane Windows, Window Coverings
- Has basement: No
- Number of fireplaces: 1
- Fireplace features: Family Room, Wood Burning
- Common walls with other units/homes: No Common Walls
Interior area
- Total structure area: 1,350
- Total interior livable area: 1,350 sqft
- Finished area above ground: 1,350
Property
Parking
- Total spaces: 4
- Parking features: Concrete, Oversized
- Attached garage spaces: 2
- Details: Off Street Spaces: 2
Features
- Patio & porch: Covered, Deck, Front Porch
- Exterior features: Balcony, Garden, Lighting, Private Yard, Rain Gutters
- Fencing: Full
Lot
- Size: 5,074 Square Feet
- Features: Landscaped, Sprinklers In Front, Sprinklers In Rear
Details
- Parcel number: R0022433
- Zoning: R-PUD
- Special conditions: Standard
Construction
Type & style
- Home type: SingleFamily
- Architectural style: Traditional
- Property subtype: Single Family Residence
Materials
- Frame, Other
- Roof: Composition
Condition
- Updated/Remodeled
- Year built: 1986
Utilities & green energy
- Sewer: Public Sewer
- Water: Public
- Utilities for property: Cable Available
Community & HOA
Community
- Security: Carbon Monoxide Detector(s), Security System, Smart Locks, Smoke Detector(s), Video Doorbell
- Subdivision: Brandywine
HOA
- Has HOA: No
Location
- Region: Broomfield
Financial & listing details
- Price per square foot: $389/sqft
- Tax assessed value: $471,910
- Annual tax amount: $3,201
- Date on market: 6/5/2024
- Listing terms: Cash,Conventional,FHA,VA Loan
- Exclusions: Sellers Personal Property And Staging Items, Ev Charger.
- Ownership: Individual
- Road surface type: Paved
Price history
| Date | Event | Price |
|---|---|---|
| 8/9/2024 | Sold | $525,000-1.9%$389/sqft |
Source:  REcolorado as distributed by MLS GRID #9648354 Report a problem REcolorado as distributed by MLS GRID #9648354 Report a problem | ||
| 7/16/2024 | Pending sale | $535,000$396/sqft |
Source: REcolorado as distributed by MLS GRID #9648354 Report a problem | ||
| 6/26/2024 | Listed for sale | $535,000$396/sqft |
Source: REcolorado as distributed by MLS GRID #9648354 Report a problem | ||
| 6/13/2024 | Pending sale | $535,000$396/sqft |
Source: REcolorado as distributed by MLS GRID #9648354 Report a problem | ||
| 6/5/2024 | Listed for sale | $535,000+56.2%$396/sqft |
Source: REcolorado as distributed by MLS GRID #9648354 Report a problem | ||
| 6/28/2019 | Sold | $342,500-4.9%$254/sqft |
Source:  IRES as distributed by MLS GRID #880231 Report a problem IRES as distributed by MLS GRID #880231 Report a problem | ||
| 5/31/2019 | Pending sale | $360,000$267/sqft |
Source: LIV Sotheby's International Realty #880231 Report a problem | ||
| 5/7/2019 | Listed for sale | $360,000+38.5%$267/sqft |
Source: LIV Sotheby's Intl Realty #880231 Report a problem | ||
| 2/18/2015 | Sold | $260,000+3.2%$193/sqft |
Source: Public Record Report a problem | ||
| 1/9/2015 | Pending sale | $252,000$187/sqft |
Source: Coldwell Banker Residential Brokerage - North Metro #6315531 Report a problem | ||
| 1/7/2015 | Listed for sale | $252,000+26%$187/sqft |
Source: Coldwell Banker Residential Brokerage - North Metro #6315531 Report a problem | ||
| 2/2/2010 | Sold | $200,000-6.9%$148/sqft |
Source: Public Record Report a problem | ||
| 12/12/2009 | Price change | $214,900-4.4%$159/sqft |
Source: S & S Real Estate Services, Inc. #614930 Report a problem | ||
| 11/1/2009 | Price change | $224,900-2.2%$167/sqft |
Source: NRT Denver #832071 Report a problem | ||
| 9/26/2009 | Listed for sale | $229,900+10%$170/sqft |
Source: NRT Denver #832071 Report a problem | ||
| 10/25/2005 | Sold | $209,000$155/sqft |
Source: Public Record Report a problem | ||
Public tax history
| Year | Property taxes | Tax assessment |
|---|---|---|
| 2025 | $3,231 +0.9% | $31,620 -6.5% |
| 2024 | $3,201 +18.5% | $33,820 -3.6% |
| 2023 | $2,702 -3% | $35,070 +42.5% |
| 2022 | $2,786 +1.9% | $24,610 |
| 2021 | $2,733 -0.1% | $24,610 +3.1% |
| 2020 | $2,735 +11.5% | $23,880 -0.7% |
| 2019 | $2,452 | $24,040 +15.6% |
| 2018 | $2,452 +9.8% | $20,790 -9.5% |
| 2017 | $2,234 +18.3% | $22,980 +34.2% |
| 2016 | $1,888 +0% | $17,120 +22.6% |
| 2015 | $1,887 +19.4% | $13,960 |
| 2014 | $1,581 -4.9% | $13,960 -6.4% |
| 2013 | $1,663 +0.5% | $14,910 |
| 2012 | $1,655 +4% | $14,910 |
| 2011 | $1,591 +0.1% | $14,910 +4.1% |
| 2010 | $1,589 -6.1% | $14,320 |
| 2009 | $1,693 +4.8% | $14,320 -6.6% |
| 2008 | $1,615 -3.6% | $15,330 |
| 2007 | $1,675 | $15,330 -1.4% |
| 2006 | -- | $15,550 |
| 2005 | -- | $15,550 +9% |
| 2004 | -- | $14,260 -13% |
| 2003 | -- | $16,400 +3.1% |
| 2002 | -- | $15,900 |
Find assessor info on the county website
Neighborhood: Brandywine
Nearby homes
- $403,3002 bd1 ba796 sqft3845 W 126th Ave, Broomfield, CO 80020Off Market
- $470,1003 bd1 ba946 sqft3875 W 126th Ave, Broomfield, CO 80020Off Market
- $530,4004 bd4 ba1.9k sqft12624 Osceola St, Broomfield, CO 80020Off Market
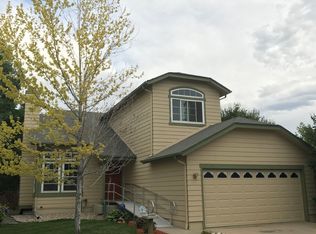
- $461,7003 bd1 ba1.3k sqft3805 W 126th Ave, Broomfield, CO 80020Off Market
- $521,8004 bd3 ba1.4k sqft3762 Canterbury Cir, Broomfield, CO 80020Off Market
- $518,7003 bd2 ba1.3k sqft12638 Osceola St, Broomfield, CO 80020Off Market
- $511,9003 bd3 ba1.5k sqft12637 Osceola St, Broomfield, CO 80020Off Market
- $537,2004 bd2 ba1.9k sqft3866 W 126th Ave, Broomfield, CO 80020Off Market
Nearby schools
GreatSchools rating
- 4/10Mountain View Elementary SchoolGrades: PK-5Distance: 0.3 mi
- 7/10Westlake Middle SchoolGrades: 6-8Distance: 1.5 mi
- 9/10Legacy High SchoolGrades: 9-12Distance: 1.6 mi
Schools provided by the listing agent
- Elementary: Mountain View
- Middle: Westlake
- High: Legacy
- District: Adams 12 5 Star Schl
Source: REcolorado as distributed by MLS GRID. This data may not be complete. We recommend contacting the local school district to confirm school assignments for this home.
Get a cash offer in 3 minutes
Find out how much your home could sell for in as little as 3 minutes with a no-obligation cash offer.
Estimated market value
$519,900
Get a cash offer in 3 minutes
Find out how much your home could sell for in as little as 3 minutes with a no-obligation cash offer.
Estimated market value
$519,900
- Colorado
- Broomfield County
- Broomfield
- 80020
- Brandywine
- 3863 W 126th Avenue
Nearby cities
Nearby neighborhoods
Nearby zip codes
Other Broomfield Topics
