This newly built home at 3863 W Galleon St. offers the ideal combination of contemporary design and everyday functionality. From its clean lines to its fresh, modern finishes, this property delivers style and comfort. Enter into an open-concept layout featuring four spacious bedrooms and two well-appointed baths across approximately 1,548 square feet of living space (total 2,092 square feet). The main living area is bright and inviting, ideal for entertaining or relaxing with family. Natural light pours in through large windows, accentuating the sleek finishes and thoughtful layout. Each bedroom offers privacy and generous space, while the baths feature modern fixtures and a spa-like ambiance. Whether you're seeking a forever home or a smart investment in a growing area, this home is ready to exceed expectations. Schedule your private showing today and experience the best of Citrus Springs living.
Sold for $253,000
$253,000
3863 W GALLEON STREET, DUNNELLON, FL 34433
4beds
1,548sqft
Single Family Residence
Built in 2025
10,000 Square Feet Lot
$245,400 Zestimate®
$163/sqft
$1,859 Estimated rent
Home value
$245,400
$231,000 - $260,000
$1,859/mo
Zestimate® history
Owner options
List your home for rent
$1,859/mo
Rent Zestimate®
Find your next renter with Zillow Rental Manager. Plus, with online applications, you can quickly screen prospective tenants – for free.
$1,859/mo
Rent Zestimate®
Refinance and save
$1,714/mo
Est. payment
Refinancing to a lower rate could help reduce your monthly payments and save thousands over the life of the loan.
$1,714/mo
Est. payment
Explore your selling options
Work with a Zillow partner agent
Leverage their expertise and Zillow's premium Showcase listings to get your home seen by more buyers.
Get startedList with your own agent
Get your home in front of millions of buyers by listing it on Zillow.
Learn how to do itSell it yourself
Take full control of how buyers see your home on Zillow by listing For Sale by Owner (FSBO).
List your homeWhat's special
Sleek finishesThoughtful layoutSpacious bedroomsLarge windowsOpen-concept layoutContemporary designEveryday functionality
Zillow last checked:
Listing updated:
Listed by:
Ohana Martins 508-654-4048,
PREMIER SOTHEBYS INT'L REALTY 407-480-5014
Bought with:
Chance Robertson, 3456740
NEXT TIER REALTY LLC
Source: Stellar MLS,MLS#: O6311486 Originating MLS: Orlando Regional
Originating MLS: Orlando Regional
Facts & features
Interior
Bedrooms & bathrooms
- Bedrooms: 4
- Bathrooms: 2
- Full bathrooms: 2
Primary bedroom
- Features: Walk-In Closet(s)
- Level: First
Bedroom 1
- Features: Walk-In Closet(s)
- Level: First
Bedroom 2
- Features: Walk-In Closet(s)
- Level: First
Bedroom 3
- Features: Walk-In Closet(s)
- Level: First
Primary bathroom
- Level: First
Bathroom 1
- Level: First
Dining room
- Level: First
Kitchen
- Level: First
Living room
- Level: First
Heating
- Central
Cooling
- Central Air
Appliances
- Included: Dishwasher, Microwave, Range, Refrigerator
- Laundry: Laundry Room
Features
- Eating Space In Kitchen, Kitchen/Family Room Combo, Open Floorplan, Solid Wood Cabinets
- Flooring: Tile, Vinyl
- Doors: Sliding Doors
- Has fireplace: No
Interior area
- Total structure area: 2,092
- Total interior livable area: 1,548 sqft
Property
Parking
- Total spaces: 2
- Parking features: Driveway, Garage Door Opener
- Attached garage spaces: 2
- Has uncovered spaces: Yes
Features
- Levels: One
- Stories: 1
Lot
- Size: 10,000 Square Feet
Details
- Parcel number: 18E17S100030027400140
- Zoning: RUR
- Special conditions: None
Construction
Type & style
- Home type: SingleFamily
- Property subtype: Single Family Residence
Materials
- Stucco
- Foundation: Slab
- Roof: Shingle
Condition
- Completed
- New construction: Yes
- Year built: 2025
Details
- Builder model: Model 1548
- Builder name: Martins Development LLC
Utilities & green energy
- Sewer: Septic Tank
- Water: Public
- Utilities for property: Cable Available, Electricity Available, Public, Sewer Available, Water Available
Community & HOA
Community
- Pet fee: $0 monthly
- Subdivision: CITRUS SPGS UNIT 03
HOA
- Has HOA: No
Location
- Region: Citrus Springs
Financial & listing details
- Price per square foot: $163/sqft
- Tax assessed value: $15,200
- Annual tax amount: $183
- Date on market: 5/22/2025
- Cumulative days on market: 63 days
- Ownership: Fee Simple
- Total actual rent: 0
- Electric utility on property: Yes
- Road surface type: Paved
Price history
| Date | Event | Price |
|---|---|---|
| 9/4/2025 | Sold | $253,000-1.5%$163/sqft |
Source:  Stellar MLS #O6311486 Report a problem Stellar MLS #O6311486 Report a problem | ||
| 7/24/2025 | Pending sale | $256,900$166/sqft |
Source: Stellar MLS #O6311486 Report a problem | ||
| 7/22/2025 | Price change | $256,900-2.3%$166/sqft |
Source: Stellar MLS #O6311486 Report a problem | ||
| 6/24/2025 | Price change | $262,900-3.7%$170/sqft |
Source: Stellar MLS #O6311486 Report a problem | ||
| 5/22/2025 | Listed for sale | $272,900+527.4%$176/sqft |
Source: Stellar MLS #O6311486 Report a problem | ||
| 4/29/2024 | Sold | $43,500+35.9%$28/sqft |
Source: Public Record Report a problem | ||
| 2/1/2023 | Listing removed | -- |
Source: Stellar MLS #W7848010 Report a problem | ||
| 8/8/2022 | Listed for sale | $32,000+430.7%$21/sqft |
Source: Stellar MLS #W7848010 Report a problem | ||
| 7/14/2022 | Sold | $6,030+20.6%$4/sqft |
Source: Public Record Report a problem | ||
| 8/20/2004 | Sold | $5,000$3/sqft |
Source: Public Record Report a problem | ||
Public tax history
| Year | Property taxes | Tax assessment |
|---|---|---|
| 2025 | $282 +54% | $15,200 +78.1% |
| 2024 | $183 +6.4% | $8,536 +10% |
| 2023 | $172 -39.3% | $7,760 +175.6% |
| 2022 | $284 +5.3% | $2,816 +10% |
| 2021 | $269 -2.6% | $2,560 -16.3% |
| 2020 | $277 +4.1% | $3,060 +12.9% |
| 2019 | $266 +10% | $2,710 -15.3% |
| 2018 | $242 | $3,200 +23.1% |
| 2017 | $242 +2.1% | $2,600 -38.1% |
| 2016 | $237 -4.3% | $4,200 +50.5% |
| 2015 | $247 +4.4% | $2,790 +56.3% |
| 2014 | $237 +6.1% | $1,785 +16.7% |
| 2013 | $223 +1.1% | $1,530 |
| 2012 | $221 -7.3% | $1,530 -41.6% |
| 2011 | $238 +0.1% | $2,621 -1.2% |
| 2010 | $238 +141.9% | $2,654 -45.1% |
| 2009 | $98 -40.7% | $4,834 -46.6% |
| 2008 | $166 -53% | $9,047 -57.3% |
| 2007 | $353 -8.2% | $21,200 -4.9% |
| 2006 | $384 +68.2% | $22,300 +92.2% |
| 2005 | $229 +374.4% | $11,600 +673.3% |
| 2004 | $48 +1.9% | $1,500 |
| 2003 | $47 -11.3% | $1,500 -16.7% |
| 2002 | $53 -9% | $1,800 -14.3% |
| 2000 | $59 | $2,100 |
Find assessor info on the county website
Neighborhood: 34433
Nearby homes
- $14,50010,000 Square Feet3863 W Galleon St #14, Dunnellon, FL 34433Sold

- $197,1594 bd2 ba2.8k sqft3851 W Galleon St, Citrus Springs, FL 34433Off Market
- $359,2001.839 Acres3879 W Galleon St, Citrus Springs, FL 34433Off Market

- $21,00010,018.8 Square Feet3862 W Matilda Ln, Citrus Springs, FL 34433Sold
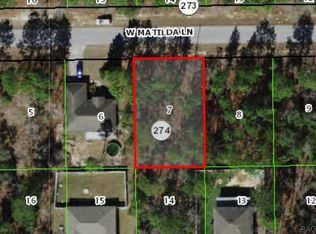
- $15,200-- bd-- ba-- sqft3848 W Matilda Ln, Citrus Springs, FL 34433Off Market
- $251,1003 bd2 ba1.8k sqft3878 W Matilda Ln, Citrus Springs, FL 34433Off Market
- $275,7004 bd2 ba2.9k sqft3851 W Galleon St, Dunnellon, FL 34433Off Market
- $15,200-- bd-- ba-- sqft3895 W Galleon St, Citrus Springs, FL 34433Off Market
Nearby schools
GreatSchools rating
- 4/10Citrus Springs Elementary SchoolGrades: PK-5Distance: 1.7 mi
- 6/10Citrus Springs Middle SchoolGrades: 6-8Distance: 4.6 mi
- 4/10Crystal River High SchoolGrades: PK,9-12Distance: 8.3 mi
Schools provided by the listing agent
- Elementary: Citrus Springs Elementar
- Middle: Citrus Springs Middle School
- High: Crystal River High School
Source: Stellar MLS. This data may not be complete. We recommend contacting the local school district to confirm school assignments for this home.
Get a cash offer in 3 minutes
Find out how much your home could sell for in as little as 3 minutes with a no-obligation cash offer.
Estimated market value
$245,400
Get a cash offer in 3 minutes
Find out how much your home could sell for in as little as 3 minutes with a no-obligation cash offer.
Estimated market value
$245,400
- Florida
- Citrus County
- Dunnellon
- 34433
- 3863 W GALLEON STREET
Nearby cities
Nearby neighborhoods
Nearby zip codes
Other Dunnellon Topics
