Welcome to Glenmoor!—an iconic community founded in 1951, Home constructed in 1961. Thoughtfully reimagined with care for contemporary living! This beautifully expanded home offers 2608 sq. ft. of inviting, entertainment ready space designed to accommodate any lifestyle. The EXTRA spacious primary suite features cedar lined walk in closets and direct outdoor access. Step outside into 9927 SQ FT fully fenced, landscaped grounds, ideal for gatherings or quiet evenings around the cozy gas firepit. It’s easy to see why life in Glenmoor feels less like a neighborhood and more like a community where lasting memories are made. EZ Access to 880/680 Freeways! Walk to Schools, Parks, Shopping, Hospital and BART!
Sold for $2,530,000
Street View
$2,530,000
38631 Kimbro St, Fremont, CA 94536
5beds
2,608sqft
Residential, Single Family Residence
Built in 1961
9,927 Square Feet Lot
$2,554,000 Zestimate®
$970/sqft
$5,424 Estimated rent
Home value
$2,554,000
$2.30M - $2.83M
$5,424/mo
Zestimate® history
Owner options
List your home for rent
$5,424/mo
Rent Zestimate®
Find your next renter with Zillow Rental Manager. Plus, with online applications, you can quickly screen prospective tenants – for free.
$5,424/mo
Rent Zestimate®
Refinance and save
$17,809/mo
Est. payment
Refinancing to a lower rate could help reduce your monthly payments and save thousands over the life of the loan.
$17,809/mo
Est. payment
Explore your selling options
Work with a Zillow partner agent
Leverage their expertise and Zillow's premium Showcase listings to get your home seen by more buyers.
Get startedList with your own agent
Get your home in front of millions of buyers by listing it on Zillow.
Learn how to do itSell it yourself
Take full control of how buyers see your home on Zillow by listing For Sale by Owner (FSBO).
List your homeWhat's special
Beautifully expanded homeCozy gas firepitExtra spacious primary suite
Zillow last checked:
Listing updated:
Listed by:
Suzanne Rawlings DRE #01226303 510-468-1851,
Realty Experts,
Maryann Butcher DRE #01269262 510-468-1282,
Realty Experts
Bought with:
Mohammed Karimi, DRE #02143877
Alliance Bay Realty
Source: Bay East AOR,MLS#: 41129211
Facts & features
Interior
Bedrooms & bathrooms
- Bedrooms: 5
- Bathrooms: 3
- Full bathrooms: 3
Rooms
- Room types: 5 Bedrooms, 3 Baths, Primary Bedrm Suite - 1, Primary Bedrm Retreat, Main Entry, Dining Room, Dining Area, Eat-In Kitchen, Great Room, Laundry, Primary Bathroom, Primary Bedroom, Primary Bedrooms 2+, Possible Guest
Bathroom
- Features: Shower Over Tub, Solid Surface, Tile, Updated Baths, Granite, Multiple Shower Heads, Window, Stall Shower
Kitchen
- Features: Breakfast Bar, Counter - Solid Surface, Stone Counters, Dishwasher, Eat-in Kitchen, Disposal, Gas Range/Cooktop, Kitchen Island, Range/Oven Built-in, Refrigerator, Trash Compactor, Updated Kitchen
Heating
- Forced Air
Cooling
- Ceiling Fan(s), Central Air
Appliances
- Included: Dishwasher, Gas Range, Range, Refrigerator, Trash Compactor, Dryer, Washer, Gas Water Heater
- Laundry: Laundry Room, Inside, Sink, Common Area
Features
- Breakfast Bar, Counter - Solid Surface, Updated Kitchen, Solar Tube(s)
- Flooring: Hardwood, Tile, Carpet
- Windows: Double Pane Windows, Window Coverings
- Basement: Crawl Space
- Number of fireplaces: 1
- Fireplace features: Family Room, Gas
Interior area
- Total structure area: 2,608
- Total interior livable area: 2,608 sqft
Property
Parking
- Total spaces: 2
- Parking features: Attached, Garage Faces Front, Garage Door Opener
- Garage spaces: 2
Features
- Levels: One
- Stories: 1
- Patio & porch: Front Porch, Awning(s), Porch Steps
- Exterior features: Dog Run, Storage
- Pool features: Membership (Optional), Community
- Fencing: Fenced,Full,Wood
Lot
- Size: 9,927 Square Feet
- Features: Level, Premium Lot, Back Yard, Front Yard, Landscaped, Sprinklers In Rear, Side Yard, Landscape Back, Landscape Front
Details
- Parcel number: 50190144
- Special conditions: Standard
- Other equipment: Irrigation Equipment
Construction
Type & style
- Home type: SingleFamily
- Architectural style: Ranch
- Property subtype: Residential, Single Family Residence
Materials
- Stucco
- Foundation: Raised
- Roof: Composition
Condition
- Existing
- New construction: No
- Year built: 1961
Utilities & green energy
- Electric: No Solar, 220 Volts in Laundry
- Sewer: Public Sewer
- Water: Public District (Irrigat)
Green energy
- Energy efficient items: Insulation, Water Heater
Community & HOA
Community
- Security: Carbon Monoxide Detector(s), Smoke Detector(s)
- Subdivision: Glenmoor
HOA
- Has HOA: Yes
- Amenities included: Pool, Park
- Services included: Organized Activities
- HOA fee: $518 annually
- HOA name: GLENMOOR GARDENS HOA
- HOA phone: 510-797-7600
Location
- Region: Fremont
Financial & listing details
- Price per square foot: $970/sqft
- Tax assessed value: $633,340
- Price range: $2.5M - $2.5M
- Date on market: 4/2/2026
- Listing agreement: Excl Right
- Listing terms: Cash,Conventional
- Electric utility on property: Yes
Price history
| Date | Event | Price |
|---|---|---|
| 4/30/2026 | Sold | $2,530,000-2.7%$970/sqft |
Source:  Bay East AOR #41129211 Report a problem Bay East AOR #41129211 Report a problem | ||
| 4/16/2026 | Pending sale | $2,599,000$997/sqft |
Source: Bay East AOR #41129211 Report a problem | ||
| 4/2/2026 | Listed for sale | $2,599,000$997/sqft |
Source: Bay East AOR #41129211 Report a problem | ||
Public tax history
| Year | Property taxes | Tax assessment |
|---|---|---|
| 2026 | -- | $633,340 +2% |
| 2025 | $7,983 +4.5% | $620,923 +2% |
| 2024 | $7,638 +2.8% | $608,749 +2% |
| 2023 | $7,426 +1.4% | $596,814 +2% |
| 2022 | $7,321 +2.5% | $585,114 +2% |
| 2021 | $7,143 +0.1% | $573,641 +1% |
| 2020 | $7,134 +1.1% | $567,760 +2% |
| 2019 | $7,053 +4.6% | $556,629 +2% |
| 2018 | $6,740 | $545,716 +2% |
| 2017 | $6,740 +1.8% | $535,016 +2% |
| 2016 | $6,620 +1.4% | $524,528 +1.5% |
| 2015 | $6,527 +1.8% | $516,651 +2% |
| 2014 | $6,411 | $506,532 +0.5% |
| 2013 | -- | $504,246 +2% |
| 2012 | -- | $494,361 +2% |
| 2011 | -- | $484,669 +0.8% |
| 2010 | -- | $481,048 -0.2% |
| 2009 | -- | $482,193 +2% |
| 2008 | -- | $472,740 +2% |
| 2007 | -- | $463,473 +2% |
| 2006 | -- | $454,386 +2% |
| 2005 | -- | $445,477 +2% |
| 2004 | -- | $436,745 +1.9% |
| 2003 | -- | $428,742 +2% |
| 2002 | -- | $420,336 +2% |
| 2001 | $4,544 | $412,094 |
Find assessor info on the county website
Neighborhood: Glenmoor
Nearby homes
- $2,369,6004 bd2 ba2.8k sqft38643 Kimbro St, Fremont, CA 94536Off Market
- $1,996,7004 bd2 ba1.7k sqft38619 Kimbro St, Fremont, CA 94536Off Market
- $1,929,7004 bd2 ba1.7k sqft38607 Kimbro St, Fremont, CA 94536Off Market
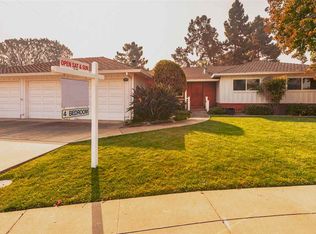
- $1,865,0003 bd2 ba1.8k sqft38655 Kimbro St, Fremont, CA 94536Off Market
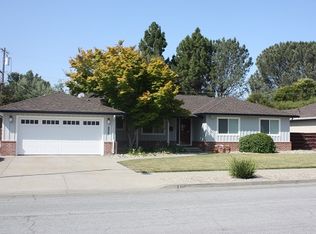
- $1,852,0003 bd2 ba2.1k sqft38636 Kimbro St, Fremont, CA 94536Off Market
- $1,710,0003 bd2 ba1.5k sqft4288 Canfield Dr, Fremont, CA 94536Off Market
- $1,848,6004 bd2 ba1.6k sqft38648 Kimbro St, Fremont, CA 94536Off Market
- $1,916,9003 bd2 ba1.8k sqft38606 Kimbro St, Fremont, CA 94536Off Market
Nearby schools
GreatSchools rating
- 7/10Tom Maloney Elementary SchoolGrades: K-5Distance: 0.1 mi
- 8/10Centerville Middle SchoolGrades: 6-8Distance: 0.7 mi
- 9/10Washington High SchoolGrades: 9-12Distance: 0.4 mi
Schools provided by the listing agent
- District: Fremont (510) 657-2350
Source: Bay East AOR. This data may not be complete. We recommend contacting the local school district to confirm school assignments for this home.
Get a cash offer in 3 minutes
Find out how much your home could sell for in as little as 3 minutes with a no-obligation cash offer.
Estimated market value
$2,554,000
Get a cash offer in 3 minutes
Find out how much your home could sell for in as little as 3 minutes with a no-obligation cash offer.
Estimated market value
$2,554,000
- California
- Alameda County
- Fremont
- 94536
- Glenmoor
- 38631 Kimbro St
