Skip main navigation
Closed
  • $280,500

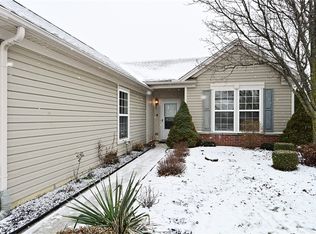
    38631 Terrell Dr, North Ridgeville, OH 44039

    2beds
    1,524sqft
    Single Family Residence
    Built in 2008
    8,415.79 Square Feet Lot
    $316,300 Zestimate®
    $184/sqft
    $2,478 Estimated rent

    Home value

    $316,300

    $300,000 - $332,000

    $2,478/mo

    Zestimate® history
    Loading
    Loading...

    Owner options

    List your home for rent

    $2,478/mo

    Rent Zestimate®

    Find your next renter with Zillow Rental Manager. Plus, with online applications, you can quickly screen prospective tenants – for free.

    Learn more

    $2,478/mo

    Rent Zestimate®

    Refinance and save

    $2,006/mo

    Est. payment

    Refinancing to a lower rate could help reduce your monthly payments and save thousands over the life of the loan.

    See today's rates

    $2,006/mo

    Est. payment

    Explore your selling options

    Work with a Zillow partner agent

    Leverage their expertise and Zillow's premium Showcase listings to get your home seen by more buyers.

    Get started

    List with your own agent

    Get your home in front of millions of buyers by listing it on Zillow.

    Learn how to do it

    Sell it yourself

    Take full control of how buyers see your home on Zillow by listing For Sale by Owner (FSBO).

    List your home

    What's special

    Large great roomBocce courtsOutdoor poolsState-of-the-art exercise facilityEat-in kitchenPickleball courts
    Great opportunity to live in Pioneer Ridge, Northeast Ohio's premier 55+ active, resort lifestyle community. This James model has 2 bedrooms, 2 full baths, large great room, eat-in kitchen, and a sunroom that opens to a nice patio overlooking plenty of green space. Attached two car garage has 4-foot extension for extra storage. Enjoy the 14,000 sq. ft. lodge complete with indoor and outdoor pools, state-of-the-art exercise facility, pickleball courts, bocce courts, and many of the daily activities planned for your enjoyment.

    Zillow last checked:

    Listing updated:

    Listed by:

    Pat Graham patgraham@howardhanna.com(216)952-5556,

    Howard Hanna

    Bought with:

    Sonsee Schramm, 2015001558

    Howard Hanna

    Source: MLS Now,MLS#: 4481128Originating MLS: Akron Cleveland Association of REALTORS

    Facts & features

    Interior

    Bedrooms & bathrooms
    • Bedrooms: 2
    • Bathrooms: 2
    • Full bathrooms: 2
    • Main level bathrooms: 2
    • Main level bedrooms: 2
    Primary bedroom
    • Description: Flooring: Carpet
    • Features: Window Treatments
    • Level: First
    • Dimensions: 14.00 x 12.00
    Bedroom
    • Description: Flooring: Carpet
    • Features: Window Treatments
    • Level: First
    • Dimensions: 11.00 x 10.00
    Dining room
    • Description: Flooring: Carpet
    • Features: Window Treatments
    • Level: First
    • Dimensions: 14.00 x 10.00
    Eat in kitchen
    • Description: Flooring: Luxury Vinyl Tile
    • Features: Window Treatments
    • Level: First
    • Dimensions: 9.00 x 8.00
    Great room
    • Description: Flooring: Carpet
    • Features: Window Treatments
    • Level: First
    • Dimensions: 21.00 x 14.00
    Kitchen
    • Description: Flooring: Luxury Vinyl Tile
    • Level: First
    • Dimensions: 12.00 x 9.00
    Sunroom
    • Description: Flooring: Carpet
    • Features: Window Treatments
    • Level: First
    • Dimensions: 10.00 x 9.00
    Heating
    • Forced Air, Gas
    Cooling
    • Central Air
    Appliances
    • Included: Dryer, Dishwasher, Disposal, Microwave, Range, Refrigerator, Washer
    Features
    • Has basement: No
    • Has fireplace: No
    Interior area
    • Total structure area: 1,524
    • Total interior livable area: 1,524 sqft
    • Finished area above ground: 1,524

    Property

    Parking
    • Parking features: Attached, Direct Access, Electricity, Garage, Garage Door Opener, Paved, Water Available
    • Attached garage spaces: 2
    Features
    • Levels: One
    • Stories: 1
    • Pool features: Community
    Lot
    • Size: 8,415 sqft
    Details
    • Parcel number: 0700037000117

    Construction

    Type & style
    • Home type: SingleFamily
    • Architectural style: Ranch
    • Property subtype: Single Family Residence
    Materials
    • Vinyl Siding
    • Foundation: Slab
    • Roof: Asphalt,Fiberglass
    Condition
    • Year built: 2008

    Utilities & green energy

    • Water: Public

    Community & neighborhood

    Community
    • Community features: Common Grounds/Area, Fitness, Playground, Pool, Tennis Court(s)
    Senior living
    • Senior community: Yes
    Location
    • Region: North Ridgeville
    • Subdivision: Pioneer Ridge

    HOA & financial

    HOA
    • Has HOA: Yes
    • HOA fee: $203 monthly
    • Services included: Association Management, Insurance, Maintenance Grounds, Recreation Facilities, Reserve Fund, Snow Removal
    • Association name: Pioneer Ridge Homeowners Associatoion

    Other

    Other facts
    • Listing agreement: Exclusive Right To Sell

    Price history

    DateEventPrice
    9/29/2023Sold$280,500-3.2%$184/sqft
    Source: Public Record Report a problem
    9/8/2023Pending sale$289,900$190/sqft
    Source: MLS Now #4481128 Report a problem
    8/24/2023Listing removed--
    Source: MLS Now #4481128 Report a problem
    8/17/2023Price change$289,900-1.7%$190/sqft
    Source: MLS Now #4481128 Report a problem
    8/9/2023Listed for sale$295,000+85.1%$194/sqft
    Source: MLS Now #4481128 Report a problem
    3/28/2008Sold$159,400$105/sqft
    Source: Public Record Report a problem

    Public tax history

    YearProperty taxesTax assessment
    2024$4,252 +12.5%$83,290 +11.6%
    2023$3,781 +10.7%$74,600
    2022$3,416 -0.4%$74,600
    2021$3,429 +13.1%$74,600 +19.2%
    2020$3,031 +0.2%$62,580
    2019$3,025 0%$62,580
    2018$3,025 +2.4%$62,580 +8.9%
    2017$2,956 -1.5%$57,440
    2016$3,001 -1.4%$57,440
    2015$3,044 +6.7%$57,440 +8%
    2014$2,853 -1%$53,190
    2013$2,882 +9.1%$53,190
    2012$2,641 $53,190 -70.7%
    2011-- $181,700
    2010-- --
    2009-- --

    Find assessor info on the county website

    Neighborhood: 44039

    Nearby schools

    GreatSchools rating
    Schools provided by the listing agent
    • District: North Ridgeville CSD - 4711

    Source: MLS Now. This data may not be complete. We recommend contacting the local school district to confirm school assignments for this home.

    Get a cash offer in 3 minutes
    Find out how much your home could sell for in as little as 3 minutes with a no-obligation cash offer.
    Estimated market value
    $316,300
    Get a cash offer in 3 minutes
    Find out how much your home could sell for in as little as 3 minutes with a no-obligation cash offer.
    Estimated market value
    $316,300