Welcome Home to this meticulously maintained free standing cluster condominium home. This 2,366 square foot 4 bed, 2 full & 2 half bath home w/ 9 foot ceilings includes a finished lower level. Enter through the front door to your beautiful, work from home space, w/ French doors for privacy. If working at home is not in your future, this space is perfect for a formal dining room or family room. Continue on past the half bath to the spacious great room which opens up to the kitchen complete with a large island, an abundance of cabinets & counter space including all of the appliances. Enjoy family dinners in the attached morning room & continue the party through the French doors on to your large composite deck. While you're preparing dinner, throw in a load of laundry in your first floor laundry room. There is a large pantry for all your shopping extras! Head on up the stairs to the spacious owners suite includes a walk-in closet, a private bathroom w/ barn door & plenty of storage space for all those extras! There are 3 other good size bedrooms w/ endless possibilities (bedroom, second office, meditation space) & another full bath. The finished basement has beautifully stained wood planking on the walls & neutral carpet throughout. Plenty of room for you & your family to hang out. There is a half bath & an unfinished area which is perfect for a home gym, storage, wine cellar, whatever you need! New Roof, 2024. New Central A/C unit 2023. Garage includes a LiftMaster smart garage door opener. Additional guest parking available on the community parking pads or the overnight street parking. Hate to shovel snow & cut grass? The time you will save on these chores will allow you more time to enjoy the adjacent Lost Nation Golf Course, parks or all of the restaurants & events in nearby Downtown Willoughby. The development of homes are considered condo's, but they live just like single family homes. Owner is responsible for all maintenance of the property and home.
Closed
$355,000
38633 Congressional Ln, Willoughby, OH 44094
4beds
3,474sqft
Single Family Residence
Built in 2007
1,742 Square Feet Lot
$394,300 Zestimate®
$102/sqft
$3,304 Estimated rent
Home value
$394,300
$375,000 - $414,000
$3,304/mo
Zestimate® history
Owner options
List your home for rent
$3,304/mo
Rent Zestimate®
Find your next renter with Zillow Rental Manager. Plus, with online applications, you can quickly screen prospective tenants – for free.
$3,304/mo
Rent Zestimate®
Refinance and save
$2,484/mo
Est. payment
Refinancing to a lower rate could help reduce your monthly payments and save thousands over the life of the loan.
$2,484/mo
Est. payment
Explore your selling options
Work with a Zillow partner agent
Leverage their expertise and Zillow's premium Showcase listings to get your home seen by more buyers.
Get startedList with your own agent
Get your home in front of millions of buyers by listing it on Zillow.
Learn how to do itSell it yourself
Take full control of how buyers see your home on Zillow by listing For Sale by Owner (FSBO).
List your homeWhat's special
Zillow last checked:
Listing updated:
Listed by:
Jodie L Frydl jodieshomesales@gmail.com216-390-2366,
RE/MAX Crossroads Properties
Bought with:
Debbie Montesanto, 2020000347
EXP Realty, LLC.
Danielle A Arroyo, 2013004467
EXP Realty, LLC.
Source: MLS Now,MLS#: 5048970 Originating MLS: Akron Cleveland Association of REALTORS
Originating MLS: Akron Cleveland Association of REALTORSFacts & features
Interior
Bedrooms & bathrooms
- Bedrooms: 4
- Bathrooms: 4
- Full bathrooms: 2
- 1/2 bathrooms: 2
- Main level bathrooms: 1
Primary bedroom
- Description: Flooring: Carpet
- Level: Second
- Dimensions: 17 x 14
Bedroom
- Description: Flooring: Carpet
- Level: Second
- Dimensions: 14 x 14
Bedroom
- Description: Flooring: Carpet
- Level: Second
- Dimensions: 13 x 11
Bedroom
- Description: Flooring: Carpet
- Level: Second
- Dimensions: 13 x 12
Dining room
- Level: First
- Dimensions: 15 x 10
Entry foyer
- Level: First
- Dimensions: 6 x 4
Great room
- Description: Flooring: Carpet
- Level: First
- Dimensions: 18 x 14
Kitchen
- Level: First
- Dimensions: 16 x 15
Laundry
- Level: First
- Dimensions: 9 x 5
Library
- Description: Flooring: Carpet
- Level: First
- Dimensions: 13 x 13
Other
- Description: work out room
- Level: Lower
- Dimensions: 13 x 13
Pantry
- Level: First
- Dimensions: 5 x 5
Recreation
- Description: Flooring: Carpet
- Level: Lower
- Dimensions: 18 x 17
Recreation
- Description: Flooring: Carpet
- Level: Lower
- Dimensions: 16 x 13
Utility room
- Level: Lower
Heating
- Forced Air, Gas
Cooling
- Central Air
Appliances
- Included: Dryer, Dishwasher, Microwave, Range, Refrigerator, Washer
- Laundry: Main Level
Features
- Basement: Full,Finished,Sump Pump
- Has fireplace: No
Interior area
- Total structure area: 3,474
- Total interior livable area: 3,474 sqft
- Finished area above ground: 2,366
- Finished area below ground: 1,108
Property
Parking
- Total spaces: 2
- Parking features: Attached, Electricity, Garage, Garage Door Opener
- Attached garage spaces: 2
Features
- Levels: Two
- Stories: 2
- Patio & porch: Deck
Lot
- Size: 1,742 Square Feet
Details
- Parcel number: 27B052F000520
Construction
Type & style
- Home type: SingleFamily
- Architectural style: Colonial
- Property subtype: Single Family Residence
Materials
- Stone Veneer, Vinyl Siding
- Roof: Asphalt,Fiberglass
Condition
- Year built: 2007
Utilities & green energy
- Sewer: Public Sewer
- Water: Public
Community & HOA
Community
- Subdivision: Willoughby Crossing Condo
HOA
- Has HOA: No
- Services included: Insurance
- HOA fee: $80 monthly
Location
- Region: Willoughby
Financial & listing details
- Price per square foot: $102/sqft
- Annual tax amount: $5,239
- Date on market: 6/25/2024
- Cumulative days on market: 8 days
- Listing terms: Cash,Conventional,FHA,VA Loan
Price history
| Date | Event | Price |
|---|---|---|
| 8/5/2024 | Sold | $355,000$102/sqft |
Source:  MLS Now #5048970 Report a problem MLS Now #5048970 Report a problem | ||
| 7/3/2024 | Pending sale | $355,000$102/sqft |
Source: MLS Now #5048970 Report a problem | ||
| 6/25/2024 | Listed for sale | $355,000$102/sqft |
Source: MLS Now #5048970 Report a problem | ||
Public tax history
Tax history is unavailable.
Neighborhood: 44094
Nearby homes
- $355,0004 bd4 ba2.9k sqft38633 Congressional Ln #38, Willoughby, OH 44094Sold
- $320,9003 bd2 ba1.5k sqft38637 Congressional Ln #39, Willoughby, OH 44094Off Market
- $225,0003 bd2 ba1.6k sqft38627 Congressional Ln #37, Willoughby, OH 44094Sold
- $346,2003 bd2 ba2.2k sqft38641 Congressional Ln #40, Willoughby, OH 44094Off Market
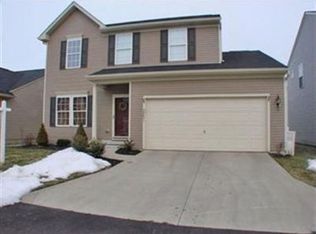
- $352,2004 bd3 ba2.3k sqft38674 English Turn Ln #79, Willoughby, OH 44094Off Market
- $291,0003 bd2 ba1.4k sqft38682 English Turn Ln #77, Willoughby, OH 44094Off Market
- $306,6003 bd3 ba1.8k sqft38630 Congressional Ln #30, Willoughby, OH 44094Off Market
- $361,5003 bd3 ba2k sqft38641 Congressional Ln, Willoughby, OH 44094Off Market
Nearby schools
GreatSchools rating
- 4/10Grant Elementary SchoolGrades: K-5Distance: 1.1 mi
- 6/10Willoughby Middle SchoolGrades: 6-8Distance: 3.9 mi
- 7/10South High SchoolGrades: 9-12Distance: 3.9 mi
Schools provided by the listing agent
- District: Willoughby-Eastlake - 4309
Source: MLS Now. This data may not be complete. We recommend contacting the local school district to confirm school assignments for this home.
Get a cash offer in 3 minutes
Find out how much your home could sell for in as little as 3 minutes with a no-obligation cash offer.
Estimated market value
$394,300
Get a cash offer in 3 minutes
Find out how much your home could sell for in as little as 3 minutes with a no-obligation cash offer.
Estimated market value
$394,300
- Ohio
- Lake County
- Willoughby
- 44094
- 38633 Congressional Ln
Nearby cities
Nearby zip codes
Other Willoughby Topics
