Skip main navigation
Off market
  • $652,900

    38635 Harrisburg Ct, Mechanicsville, MD 20659

    4beds
    3,876sqft
    SingleFamily
    Built in 1991
    1 Acres Lot
    $652,900 Zestimate®
    $168/sqft
    $2,720 Estimated rent

    Home value

    $652,900

    $620,000 - $686,000

    $2,720/mo

    Zestimate® history
    Loading
    Loading...

    Owner options

    List your home for rent

    $2,720/mo

    Rent Zestimate®

    Find your next renter with Zillow Rental Manager. Plus, with online applications, you can quickly screen prospective tenants – for free.

    Learn more

    $2,720/mo

    Rent Zestimate®

    Refinance and save

    $3,944/mo

    Est. payment

    Refinancing to a lower rate could help reduce your monthly payments and save thousands over the life of the loan.

    See today's rates

    $3,944/mo

    Est. payment

    Explore your selling options

    Work with a Zillow partner agent

    Leverage their expertise and Zillow's premium Showcase listings to get your home seen by more buyers.

    Get started

    List with your own agent

    Get your home in front of millions of buyers by listing it on Zillow.

    Learn how to do it

    Sell it yourself

    Take full control of how buyers see your home on Zillow by listing For Sale by Owner (FSBO).

    List your home

    What's special

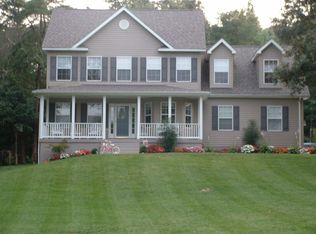
    Southern Charm meets modern touches throughout the home. This home has its own character and style. Gorgeous outdoor setting with Double Balcony. 5 BR/3BA, Main level with 10' ceilings. Farm style kitchen with contemporary convenience from the white farmers sink, stainless steel appliances with built in microwave and convection oven. Everything a cook could want included butcher block and granite countertops, Yorktown cabinetry with soft close features, built in shelving to showcase your china and treasures. The family room is open and is located off the kitchen and has a wood burning fireplace. There is a separate dining room, mudroom/butlers pantry. Master bedroom has a walk in closet, updated full master bath. Upper level has 4 bedrooms and second family room with wood floors. The attic is a walk in that could be finished into another spacious room. Enjoy the views of the backyard from the kitchen triple window. Country harmony comes with the wide plank hard wood floors and 2 wood burning fireplaces. Lower level recreation room is perfect to play pool, (pool table and cue set is included), entertain at the bar or be creative in the workshop (includes workbench and cabinets). Storage room is abundantly spacious for all of your extra items. The 1 acre lot is wonderful and has a beautiful front and rear yard. The property has an expansive 720 square foot wood deck, arbor, fire pit and slate patio. The walking trail is behind the house and is easy to access to walk or take a quick run on. Centrally located and a drivable commute to Washington DC, Patuxent River Naval Base, and Dahlgren Naval Base.

    This property is not currently displayed as for sale or rent on Zillow. This may be different from what's on other websites or public sources.
    Facts & features

    Interior

    Bedrooms & bathrooms
    • Bedrooms: 4
    • Bathrooms: 3
    • Full bathrooms: 3
    Heating
    • Heat pump
    Cooling
    • Central
    Appliances
    • Included: Dishwasher, Dryer, Microwave, Refrigerator, Washer
    Features
    • Ceiling Fan(s), Pantry, Recessed Lighting, Walk-In Closet(s), Dining Area, Crown Molding, Carpet, Exposed Beams, Wood Floors, Bar, Butlers Pantry, Attic, Wet/Dry Bar, Master Bath(s), Upgraded Countertops, Floor Plan - Traditional, Kitchen - Gourmet
    • Flooring: Hardwood
    • Basement: Finished
    • Has fireplace: Yes
    Interior area
    • Total interior livable area: 3,876 sqft
    • Finished area below ground: 1140

    Property

    Parking
    • Total spaces: 8
    • Parking features: Garage - Attached
    Features
    • Exterior features: Vinyl
    Lot
    • Size: 1 Acres
    Details
    • Parcel number: 05046246
    • Special conditions: Standard

    Construction

    Type & style
    • Home type: SingleFamily
    • Architectural style: Conventional
    Materials
    • Roof: Shake / Shingle
    Condition
    • Year built: 1991

    Community & HOA

    Location
    • Region: Mechanicsville

    Financial & listing details

    • Price per square foot: $168/sqft
    • Tax assessed value: $519,333
    • Annual tax amount: $5,527

    Price history

    DateEventPrice
    7/17/2020Sold$450,000$116/sqft
    Source: Public Record Report a problem
    5/15/2020Pending sale$450,000$116/sqft
    Source: RE/MAX Closers #MDSM169006 Report a problem
    5/9/2020Listed for sale$450,000-16.7%$116/sqft
    Source: REMAX Closers #MDSM169006 Report a problem
    10/19/2006Sold$540,000+85%$139/sqft
    Source: Public Record Report a problem
    12/23/2002Sold$291,890+29.7%$75/sqft
    Source: Public Record Report a problem
    11/21/1996Sold$225,000$58/sqft
    Source: Public Record Report a problem

    Public tax history

    YearProperty taxesTax assessment
    2025$5,527 +18.5%$519,333 +6.9%
    2024$4,663 +6.2%$485,800 +6.2%
    2023$4,390 +6.6%$457,400 -5.8%
    2022$4,118 +7.1%$485,800 +21.3%
    2021$3,845 +0.9%$400,600 +0.9%
    2020$3,812 +0.9%$397,133 -0.9%
    2019$3,778 +0.9%$400,600 +2.7%
    2018$3,745 +1.9%$390,200 +2.8%
    2017$3,676 -15%$379,400 +2.9%
    2016$4,325 $368,600 +3%
    2015$4,325 $357,800
    2014$4,325 $357,800
    2013-- $357,800 -12.2%
    2012-- $407,600
    2011-- $407,600
    2010-- $407,600 -25.3%
    2009-- $545,680 +18.4%
    2008-- $460,746 +22.6%
    2007-- $375,813 +29.2%
    2006-- $290,880 +4.4%
    2005-- $278,520 +4.6%
    2004-- $266,160 +4.9%
    2003-- $253,800 +0.8%
    2002-- $251,870 +0.8%
    2001-- $249,940
    Find assessor info on the county website

    Neighborhood: 20659

    Nearby schools

    GreatSchools rating
    Schools provided by the listing agent
    • Elementary: MECHANICSVILLE
    • Middle: MARGARET BRENT
    • High: CHOPTICON
    • District: ST. MARY'S COUNTY PUBLIC SCHOOLS

    Source: The MLS. This data may not be complete. We recommend contacting the local school district to confirm school assignments for this home.

    Get a cash offer in 3 minutes
    Find out how much your home could sell for in as little as 3 minutes with a no-obligation cash offer.
    Estimated market value
    $652,900
    Get a cash offer in 3 minutes
    Find out how much your home could sell for in as little as 3 minutes with a no-obligation cash offer.
    Estimated market value
    $652,900