Skip main navigation
Sold for $735,000
  • $735,000

    3864 Barque CT, NAPLES, FL 34120

    4beds
    2,051sqft
    Single Family Residence
    Built in 2021
    6,098.4 Square Feet Lot
    $668,800 Zestimate®
    $358/sqft
    $2,917 Estimated rent

    Home value

    $668,800

    $629,000 - $709,000

    $2,917/mo

    Zestimate® history
    Loading
    Loading...

    Owner options

    List your home for rent

    $2,917/mo

    Rent Zestimate®

    Find your next renter with Zillow Rental Manager. Plus, with online applications, you can quickly screen prospective tenants – for free.

    Learn more

    $2,917/mo

    Rent Zestimate®

    Refinance and save

    $7,891/mo

    Est. payment

    Refinancing to a lower rate could help reduce your monthly payments and save thousands over the life of the loan.

    See today's rates

    $7,891/mo

    Est. payment

    Explore your selling options

    Work with a Zillow partner agent

    Leverage their expertise and Zillow's premium Showcase listings to get your home seen by more buyers.

    Get started

    List with your own agent

    Get your home in front of millions of buyers by listing it on Zillow.

    Learn how to do it

    Sell it yourself

    Take full control of how buyers see your home on Zillow by listing For Sale by Owner (FSBO).

    List your home

    What's special

    Walk-in closetWater closetDouble vanityCustom light fixturesExercise roomLaundry tubStunning lake views
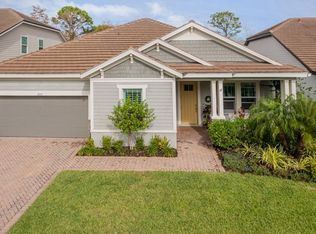
    This stunning 4-bedroom, 3-bathroom home nestled within the gated community of Compass Landing offers a perfect blend of privacy and elegance, situated at the end of a tranquil cul-de-sac. Upon entry, guests are welcomed by inviting tray ceilings, leading to the first two bedrooms and a full bathroom to the right. The home unfolds into a spacious main living area seamlessly integrated with the kitchen, featuring stainless steel appliances, quartz countertops, recessed lighting under cabinetry, a full walk-in pantry, double sink with disposal, and a convenient 5-burner stove. Ideal for hosting gatherings, the kitchen boasts a center island and flows effortlessly into the expansive living area, which opens up to the enclosed and extended lanai via accordion sliding doors, complete with portrait screens. The luxurious primary suite offers ample space, featuring a lavish shower, double vanity, walk-in closet, and water closet. The fourth bedroom serves as an en suite with generous closet space and a walk-in shower. Ensuring convenience and peace of mind, the home includes in-residence laundry facilities with a laundry tub, a 2-car garage, a fenced backyard, and plank tile flooring throughout the living areas. Additional upscale touches include custom light fixtures, a paver driveway, shellock stone in the lanai, and stunning lake views from both the front and rear of the property. Crown molding adorns the living area, adding a touch of sophistication, while the property offers ample space for a future pool. Residents of Compass Landing enjoy a wealth of amenities, including access to a community pool, exercise room, and play area. Positioned just 12 miles from the beach and minutes away from Founder Square, this home offers convenient proximity to excellent schools and attractions in North Naples. Moreover, the very low HOA fees contribute to the appeal of this secluded oasis, making it an irresistible opportunity for discerning homeowners seeking both luxury and tranquility. Compass Landing is a golf cart friendly community as well.

    Zillow last checked:

    Listing updated:

    Listed by:

    Nico Paredes 239-404-5154,

    John R Wood Properties

    Bought with:

    Michelle Combs, PA

    Keller Williams Realty Naples

    Stephanie Pearson, LLC

    Keller Williams Realty Naples

    Source: SWFLMLS,MLS#: 224021060MLS LogoOriginating MLS: Naples

    Facts & features

    Interior

    Bedrooms & bathrooms
    • Bedrooms: 4
    • Bathrooms: 3
    • Full bathrooms: 3
    Bedroom
    • Features: Master BR Ground, Split Bedrooms, Two Master Suites
    Dining room
    • Features: Breakfast Bar, Dining - Family, Eat-in Kitchen
    Kitchen
    • Features: Dome Kitchen, Island, Walk-In Pantry
    Heating
    • Central
    Cooling
    • Ceiling Fan(s), Central Air
    Appliances
    • Included: Dishwasher, Disposal, Dryer, Microwave, Range, Refrigerator/Freezer, Washer
    • Laundry: Inside, Laundry Tub
    Features
    • Foyer, Laundry Tub, Pantry, Smoke Detectors, Tray Ceiling(s), Vaulted Ceiling(s), Walk-In Closet(s), Window Coverings, Great Room, Laundry in Residence, Screened Lanai/Porch
    • Flooring: Carpet, Tile
    • Windows: Window Coverings, Shutters Electric, Shutters - Manual
    • Has fireplace: No
    Interior area
    • Total structure area: 2,458
    • Total interior livable area: 2,051 sqft

    Property

    Parking
    • Total spaces: 2
    • Parking features: Driveway, Golf Cart, Paved, Attached
    • Attached garage spaces: 2
    • Has uncovered spaces: Yes
    Features
    • Stories: 1
    • Patio & porch: Screened Lanai/Porch
    • Pool features: Community
    • Spa features: Community
    • Fencing: Fenced
    • Has view: Yes
    • View description: Lake, Landscaped Area, Privacy Wall
    • Has water view: Yes
    • Water view: Lake
    • Waterfront features: Lake
    • Frontage type: Lakefront
    Lot
    • Size: 6,098 sqft
    • Features: Cul-De-Sac, Regular
    Details
    • Parcel number: 81080006580
    • Zoning: RES

    Construction

    Type & style
    • Home type: SingleFamily
    • Architectural style: Ranch
    • Property subtype: Single Family Residence
    Materials
    • Block, Stucco
    • Foundation: Concrete Block
    • Roof: Tile
    Condition
    • New construction: No
    • Year built: 2021

    Utilities & green energy

    • Water: Central

    Community & neighborhood

    Security
    • Security features: Smoke Detector(s), Gated Community
    Community
    • Community features: Clubhouse, Pool, Fitness Center, Sidewalks, Street Lights, Gated
    Location
    • Region: Naples
    • Subdivision: COMPASS LANDING

    HOA & financial

    HOA
    • Has HOA: Yes
    • HOA fee: $3,400 annually
    • Amenities included: Clubhouse, Pool, Community Room, Spa/Hot Tub, Fitness Center, Internet Access, Play Area, Sidewalk, Streetlight, Underground Utility

    Other

    Other facts
    • Road surface type: Paved

    Price history

    DateEventPrice
    3/29/2024Sold$735,000-3.2%$358/sqft
    Source: SWFLMLS #224021060 Report a problem
    3/12/2024Pending sale$759,000$370/sqft
    Source: SWFLMLS #224021060 Report a problem
    3/4/2024Listed for sale$759,000-5.1%$370/sqft
    Source: SWFLMLS #224021060 Report a problem
    11/3/2023Listing removed--
    Source: SWFLMLS #223059319 Report a problem
    10/30/2023Price change$800,000-5.8%$390/sqft
    Source: SWFLMLS #223059319 Report a problem
    9/5/2023Listed for sale$849,000$414/sqft
    Source: SWFLMLS #223059319 Report a problem

    Public tax history

    Tax history is unavailable.

    Neighborhood: 34120

    Nearby schools

    GreatSchools rating
    Schools provided by the listing agent
    • Elementary: LAUREL OAK ELEMENTARY SCHOOL
    • Middle: OAKRIDGE MIDDLE SCHOOL
    • High: GULF COAST HIGH SCHOOL

    Source: SWFLMLS. This data may not be complete. We recommend contacting the local school district to confirm school assignments for this home.

    Get pre-qualified for a loan
    At Zillow Home Loans, we can pre-qualify you in as little as 5 minutes with no impact to your credit score.

    An equal housing lender. NMLS #10287.

    Sell for more on Zillow
    Get a Zillow Showcase℠ listing at no additional cost and you could sell for .
    $668,800
    2% more
    +$13,376
    With Zillow Showcase(estimated)
    $682,176