Skip main navigation
Closed
  • $170,000

    3864 Crestview Ave SE, Warren, OH 44484

    3beds
    1,606sqft
    Single Family Residence
    Built in 1969
    0.35 Acres Lot
    $201,000 Zestimate®
    $106/sqft
    $1,654 Estimated rent

    Home value

    $201,000

    $191,000 - $213,000

    $1,654/mo

    Zestimate® history
    Loading
    Loading...

    Owner options

    List your home for rent

    $1,654/mo

    Rent Zestimate®

    Find your next renter with Zillow Rental Manager. Plus, with online applications, you can quickly screen prospective tenants – for free.

    Learn more

    $1,654/mo

    Rent Zestimate®

    Refinance and save

    $1,164/mo

    Est. payment

    Refinancing to a lower rate could help reduce your monthly payments and save thousands over the life of the loan.

    See today's rates

    $1,164/mo

    Est. payment

    Explore your selling options

    Work with a Zillow partner agent

    Leverage their expertise and Zillow's premium Showcase listings to get your home seen by more buyers.

    Get started

    List with your own agent

    Get your home in front of millions of buyers by listing it on Zillow.

    Learn how to do it

    Sell it yourself

    Take full control of how buyers see your home on Zillow by listing For Sale by Owner (FSBO).

    List your home

    What's special

    Half bathCubby storageSizeable yardDual vanityFourth bonus roomWarm wood cabinetryHandsome kitchen
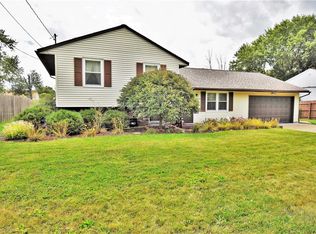
    With three floors of move in ready living space filling this freshly renovated Howland residence, this good-looking home won’t be around for long! An attractive exterior first draws you near with its natural color tones, paired with accenting green trim work and a lower brick facia. The sizeable yard is best enjoyed from an oversized concrete patio that stretches along the rear of the residence. Step through the decorative front door to find an illustrious living room courtesy of a large picture window. Hardwood styled flooring accompanies a unique, faux brick accent wall. Carpeted stairs lead up towards the upper bedrooms while around the corner, sunshine pours into the dining room thanks to sliding doors that give instant patio access. The handsome kitchen looks on with its recessed overhead lighting and warm wood cabinetry. Down below, a spacious wood panel family room includes a half bath. Meanwhile, utilities and a fourth bonus room complete the floor. Upstairs, a trio of carpeted

    Zillow last checked:

    Listing updated:

    Listing Provided by:

    Troy V Polis troy.polis@brokerssold.com(330)423-5442,

    Brokers Realty Group

    Bought with:

    Andre Dykes, 2020008192

    Keller Williams Chervenic Rlty

    Rachel Draa, 2020005413

    Keller Williams Chervenic Rlty

    Source: MLS Now,MLS#: 4473679MLS LogoOriginating MLS: Youngstown Columbiana Association of REALTORS

    Facts & features

    Interior

    Bedrooms & bathrooms
    • Bedrooms: 3
    • Bathrooms: 2
    • Full bathrooms: 1
    • 1/2 bathrooms: 1
    Heating
    • Baseboard, Gas
    Cooling
    • Central Air
    Features
    • Has basement: Yes
    • Has fireplace: No
    Interior area
    • Total structure area: 1,606
    • Total interior livable area: 1,606 sqft
    • Finished area above ground: 1,606

    Property

    Parking
    • Total spaces: 2
    • Parking features: Attached, Garage, Paved
    • Attached garage spaces: 2
    Features
    • Levels: Two,Multi/Split
    • Stories: 2
    • Patio & porch: Patio
    Lot
    • Size: 0.35 Acres
    Details
    • Parcel number: 28330050

    Construction

    Type & style
    • Home type: SingleFamily
    • Architectural style: Split Level
    • Property subtype: Single Family Residence
    Materials
    • Vinyl Siding
    • Roof: Asphalt,Fiberglass
    Condition
    • Year built: 1969

    Utilities & green energy

    • Water: Public

    Community & neighborhood

    Location
    • Region: Warren
    • Subdivision: Ravenwood

    Other

    Other facts
    • Listing terms: Cash,Conventional

    Price history

    DateEventPrice
    8/29/2023Sold$170,000-5.5%$106/sqft
    Source: MLS Now #4473679 Report a problem
    7/20/2023Pending sale$179,900$112/sqft
    Source: MLS Now #4473679 Report a problem
    7/12/2023Listed for sale$179,900+67.3%$112/sqft
    Source: MLS Now #4473679 Report a problem
    5/24/2023Sold$107,500+7.5%$67/sqft
    Source: MLS Now #4456986 Report a problem
    5/9/2023Pending sale$100,000$62/sqft
    Source: MLS Now #4456986 Report a problem
    5/8/2023Listed for sale$100,000$62/sqft
    Source: MLS Now #4456986 Report a problem

    Public tax history

    YearProperty taxesTax assessment
    2025$1,941 +0.6%$35,600
    2024$1,928 +37.4%$35,600
    2023$1,404 -5.6%$35,600 +23.3%
    2022$1,487 +7.5%$28,880
    2021$1,384 +11.6%$28,880
    2020$1,241 +11.6%$28,880 +11.8%
    2019$1,112 +4.5%$25,840
    2018$1,064 +11.2%$25,840
    2017$957 +12.9%$25,840 +10.1%
    2016$847 +2.6%$23,460
    2015$826 -35%$23,460
    2014$1,272 -4%$23,460 -4.6%
    2013$1,324 +0.2%$24,580
    2012$1,322 +4.2%$24,580 +0%
    2011$1,269 -7.6%$24,570 -13.3%
    2010$1,373 +0.2%$28,350
    2009$1,371 +0.2%$28,350
    2008$1,367 +3.4%--
    2007$1,323 -0.3%--
    2006$1,327 +2%--
    2005$1,300 +10%$28,350
    2004$1,182 -0.6%--
    2003$1,189 +13%--
    2002$1,052 +6.4%--
    2001$989 +2.2%--
    2000$968 --

    Find assessor info on the county website

    Neighborhood: Bolindale

    Nearby schools

    GreatSchools rating
    Schools provided by the listing agent
    • District: Howland LSD - 7808

    Source: MLS Now. This data may not be complete. We recommend contacting the local school district to confirm school assignments for this home.

    Get a cash offer in 3 minutes
    Find out how much your home could sell for in as little as 3 minutes with a no-obligation cash offer.
    Estimated market value
    $201,000
    Get a cash offer in 3 minutes
    Find out how much your home could sell for in as little as 3 minutes with a no-obligation cash offer.
    Estimated market value
    $201,000