Skip main navigation
Closed
  • $479,900

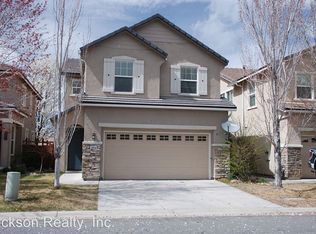
    3864 Dominus Dr, Sparks, NV 89436

    3beds
    1,549sqft
    Single Family Residence
    Built in 2006
    3,049.2 Square Feet Lot
    $480,600 Zestimate®
    $310/sqft
    $2,406 Estimated rent

    Home value

    $480,600

    $457,000 - $505,000

    $2,406/mo

    Zestimate® history
    Loading
    Loading...

    Owner options

    List your home for rent

    $2,406/mo

    Rent Zestimate®

    Find your next renter with Zillow Rental Manager. Plus, with online applications, you can quickly screen prospective tenants – for free.

    Learn more

    $2,406/mo

    Rent Zestimate®

    Refinance and save

    $2,985/mo

    Est. payment

    Refinancing to a lower rate could help reduce your monthly payments and save thousands over the life of the loan.

    See today's rates

    $2,985/mo

    Est. payment

    Explore your selling options

    Work with a Zillow partner agent

    Leverage their expertise and Zillow's premium Showcase listings to get your home seen by more buyers.

    Get started

    List with your own agent

    Get your home in front of millions of buyers by listing it on Zillow.

    Learn how to do it

    Sell it yourself

    Take full control of how buyers see your home on Zillow by listing For Sale by Owner (FSBO).

    List your home

    What's special

    Well-maintained common areasDouble sinksAbundant natural lightSpacious primary suiteSoaring ceilingsWell-appointed kitchenAdded privacy
    Welcome to 3864 Dominus Dr. in the gated Ironstone/Foothills at Wingfield Springs community. This beautifully refreshed and truly move-in ready home offers 3 bedrooms, 2.5 baths, 1,549 square feet, and a 2-car attached garage. Major recent improvements include fresh interior paint, brand-new carpet throughout, and all-new kitchen appliances, allowing the next owner to simply unpack and enjoy. The open and inviting floor plan features soaring ceilings, abundant natural light, a cozy gas-log fireplace, and a well-appointed kitchen with granite countertops, breakfast bar, and pantry. Upstairs, the spacious primary suite offers double sinks, a garden tub/shower, and walk-in closet, while two secondary bedrooms share a convenient Jack-and-Jill bath. One of the home's standout features is its premium location backing directly to the greenbelt and walking trails, providing added privacy and beautiful mountain, valley, and open-space views. Residents enjoy the benefits of a gated community with a community pool and well-maintained common areas. With extensive updates, a desirable setting, and true turnkey condition, this home is an exceptional opportunity in Wingfield Springs.

    Zillow last checked:

    Listing updated:

    Listed by:

    Devin Scruggs BS.143922 775-843-1801,

    Dickson Realty - Caughlin

    Bought with:

    MD Maksudur Rahman, S.202726

    Keller Williams Group One Inc.

    Source: NNRMLS,MLS#: 260007560MLS Logo

    Facts & features

    Interior

    Bedrooms & bathrooms
    • Bedrooms: 3
    • Bathrooms: 3
    • Full bathrooms: 2
    • 1/2 bathrooms: 1
    Heating
    • Forced Air, Natural Gas
    Cooling
    • Central Air
    Appliances
    • Included: Dishwasher, Disposal, Dryer, Gas Range, Microwave, Refrigerator, Washer
    • Laundry: Cabinets, Laundry Room, Sink, Washer Hookup
    Features
    • Breakfast Bar, Ceiling Fan(s), Walk-In Closet(s)
    • Flooring: Carpet, Ceramic Tile
    • Windows: Double Pane Windows, Vinyl Frames
    • Number of fireplaces: 1
    • Fireplace features: Gas
    • Common walls with other units/homes: No Common Walls
    Interior area
    • Total structure area: 1,549
    • Total interior livable area: 1,549 sqft

    Property

    Parking
    • Total spaces: 2
    • Parking features: Attached, Garage, Garage Door Opener
    • Attached garage spaces: 2
    Features
    • Levels: One
    • Stories: 2
    • Patio & porch: Patio
    • Exterior features: Rain Gutters
    • Spa features: None
    • Fencing: Back Yard
    • Has view: Yes
    • View description: Mountain(s), Trees/Woods
    Lot
    • Size: 3,049 sqft
    • Features: Common Area, Greenbelt, Landscaped, Level, Sprinklers In Front, Sprinklers In Rear
    Details
    • Additional structures: None
    • Parcel number: 52621113
    • Zoning: NUD

    Construction

    Type & style
    • Home type: SingleFamily
    • Property subtype: Single Family Residence
    Materials
    • Stone, Stucco
    • Foundation: Crawl Space
    • Roof: Pitched,Tile
    Condition
    • New construction: No
    • Year built: 2006

    Utilities & green energy

    • Sewer: Public Sewer
    • Water: Public
    • Utilities for property: Electricity Connected, Natural Gas Connected, Sewer Connected, Water Connected, Water Meter Installed

    Community & neighborhood

    Security
    • Security features: Keyless Entry, Smoke Detector(s)
    Location
    • Region: Sparks
    • Subdivision: The Foothills At Wingfield Village 13B

    HOA & financial

    HOA
    • Has HOA: Yes
    • HOA fee: $200 quarterly
    • Amenities included: Gated, Pool
    • Association name: Foothills at Wingfield Homeowners Association
    • Second HOA fee: $121 monthly
    • Second association name: Associa Sierra North-Ironstone

    Other

    Other facts
    • Listing terms: 1031 Exchange,Cash,Conventional,FHA,VA Loan

    Price history

    DateEventPrice
    7/14/2026Sold$479,900$310/sqft
    Source: NNRMLS #260007560 Report a problem
    6/16/2026Contingent$479,900$310/sqft
    Source: NNRMLS #260007560 Report a problem
    6/12/2026Listed for sale$479,900+139.9%$310/sqft
    Source: NNRMLS #260007560 Report a problem
    8/15/2014Sold$200,000+37.9%$129/sqft
    Source: Public Record Report a problem
    4/6/2010Sold$145,000-37%$94/sqft
    Source: Public Record Report a problem
    6/19/2007Sold$230,000$148/sqft
    Source: Public Record Report a problem

    Public tax history

    YearProperty taxesTax assessment
    2026$2,646 +8%$106,315 -1.2%
    2025$2,450 +7.9%$107,602 +5.1%
    2024$2,271 +8%$102,348 +0.3%
    2023$2,103 +7.9%$102,044 +19.6%
    2022$1,949 +6.4%$85,292 +7.6%
    2021$1,832 -27.1%$79,232 +4.3%
    2020$2,512 +37.2%$75,942
    2019$1,832 -27.1%$75,942 +10.7%
    2018$2,512 +61.4%$68,622 +0.6%
    2017$1,557 $68,225 +1.3%
    2016$1,557 $67,320 +12.3%
    2015$1,557 +3.4%$59,967 +19.1%
    2014$1,506 $50,350 +24.9%
    2013$1,506 $40,306 +1.4%
    2012-- $39,744
    2011-- $39,744 -0.8%
    2010-- $40,058 -34.3%
    2009-- $60,978 -20.1%
    2008-- $76,337 -3.5%
    2007-- $79,090 +139.3%
    2006-- $33,057

    Find assessor info on the county website

    Neighborhood: 89436

    Nearby schools

    GreatSchools rating
    Schools provided by the listing agent
    • Elementary: Spanish Springs
    • Middle: Shaw Middle School
    • High: Spanish Springs

    Source: NNRMLS. This data may not be complete. We recommend contacting the local school district to confirm school assignments for this home.

    Get a cash offer in 3 minutes
    Find out how much your home could sell for in as little as 3 minutes with a no-obligation cash offer.
    Estimated market value
    $480,600
    Get a cash offer in 3 minutes
    Find out how much your home could sell for in as little as 3 minutes with a no-obligation cash offer.
    Estimated market value
    $480,600