Skip main navigation
For sale
  • Price cut: $20K (7/2)
    $675,000

    3864 E Long Place, Centennial, CO 80122

    3beds
    2,748sqft
    : 
    $4,177/mo
    Get pre-qualified
    Single Family Residence
    Built in 1978
    8,451 Square Feet Lot
    $672,200 Zestimate®
    $246/sqft
    $6/mo HOA

    What's special

    Gas-log fireplaceBeautifully showcased fireplaceHuge mature treesPlush carpetingFinished bonus roomsOpen eat-in areaBeautifully manicured yard
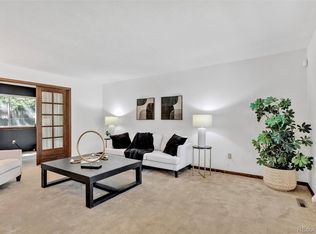
    Don’t miss out on this perfectly maintained ranch home, located in one of the most sought-after subdivisions; The Highlands 460. This popular, open-style ranch is in a private cul-de-sac location. Step inside to the bright and cheery wood floor entry with the decorative design of the beautifully showcased fireplace. Just off the entry, enjoy your private and spacious living room with updated neutral carpet and plenty of light to welcome you each day. Adjacent to the formal living room is your dining area with plenty of space for holiday dinners or for many of your favorite guests to gather. In the back of the home is the clean and fresh white on white kitchen with roomy storage cabinets, a large separate pantry and an open eat-in area. Enjoy making your daily meals, while gazing out of the glass sliding doors onto your large private, covered patio. The backyard is private and spacious with huge mature trees and a beautifully manicured yard. On the other side of your kitchen is the open, vaulted family room with wet bar, gas-log fireplace, upgraded carpeting and light and bright windows. New Furnace installed in 2025. Down the hallway is the private and roomy primary suite, the double sink, en suite bathroom as well as two additional bedrooms and guest bathroom. But that’s not all, the downstairs basement has a partially unfinished area to make your own, along with finished bonus rooms, an additional bathroom, storage space and the laundry room. This home has been meticulously maintained and is ready for you. Upgrades include double pane windows throughout, plush carpeting and more! Walk or drive to convenient shopping, playgrounds, parks, walking trails, dog parks and fabulous restaurants. Tee off at the South Suburban Golf Course located right across the street. This beautiful home, perfect location and wonderful community, has so much to offer. Make this your home choice today!
    189 days
    |
    941
    |
    30
    |

    Zillow last checked:

    Listing updated:

    Listed by:

    Daniel Matthews 303-796-1291 REMAX4YOU@COMCAST.NET,

    RE/MAX Alliance

    Source: REcolorado as distributed by MLS GRID,MLS#: 9058569MLS Logo

      Facts & features

      Interior

      Bedrooms & bathrooms
      • Bedrooms: 3
      • Bathrooms: 3
      • Full bathrooms: 1
      • 3/4 bathrooms: 2
      • Main level bathrooms: 2
      • Main level bedrooms: 3
      Bedroom
      • Description: Bright, Open, Bath, Built-In's, Ceiling Fan, Beautiful
      • Features: Primary Suite
      • Level: Main
      • Area: 272 Square Feet
      • Dimensions: 16 x 17
      Bedroom
      • Description: Open, Built-In's
      • Level: Main
      • Area: 120 Square Feet
      • Dimensions: 10 x 12
      Bedroom
      • Description: New Windows, Spacious
      • Level: Main
      • Area: 130 Square Feet
      • Dimensions: 10 x 13
      Bathroom
      • Description: Open, Bright, Built-In, En Suite 1
      • Features: Primary Suite
      • Level: Main
      Bathroom
      • Description: Can Be 2nd En Suite
      • Level: Main
      Bathroom
      • Description: Design Opportunity
      • Features: En Suite Bathroom
      • Level: Basement
      Bonus room
      • Description: Welcoming Entry
      • Level: Main
      • Area: 75 Square Feet
      • Dimensions: 5 x 15
      Bonus room
      • Description: Non-Conforming Bedroom
      • Level: Basement
      • Area: 432 Square Feet
      • Dimensions: 13.5 x 32
      Bonus room
      • Description: Bonus Room Use Your Imagination
      • Level: Basement
      • Area: 175.5 Square Feet
      • Dimensions: 13 x 13.5
      Dining room
      • Description: Sunny, Bright, Open
      • Level: Main
      • Area: 126.5 Square Feet
      • Dimensions: 11 x 11.5
      Family room
      • Description: Fireplace, Pass-Thru, Vaulted, New Windows, Wet Bar
      • Level: Main
      • Area: 175.2 Square Feet
      • Dimensions: 12 x 14.6
      Laundry
      • Description: Laundry, Storage, Utility
      • Level: Basement
      • Area: 288 Square Feet
      • Dimensions: 16 x 18
      Living room
      • Description: Vaulted, Spacious,, Light, Bright,Ceiling Fan
      • Level: Main
      • Area: 289 Square Feet
      • Dimensions: 17 x 17
      Heating
      • Forced Air
      Cooling
      • Central Air
      Appliances
      • Included: Dishwasher, Disposal, Gas Water Heater, Microwave, Oven, Range, Refrigerator
      Features
      • Built-in Features, Ceiling Fan(s), Eat-in Kitchen, Open Floorplan, Vaulted Ceiling(s), Wet Bar
      • Flooring: Carpet, Tile, Vinyl, Wood
      • Windows: Double Pane Windows, Window Coverings
      • Basement: Bath/Stubbed,Finished,Full,Partial
      • Number of fireplaces: 1
      • Fireplace features: Family Room, Gas, Gas Log
      • Furnished: Yes
      Interior area
      • Total structure area: 2,748
      • Total interior livable area: 2,748 sqft
      • Finished area above ground: 1,832
      • Finished area below ground: 916

      Property

      Parking
      • Total spaces: 2
      • Parking features: Garage - Attached
      • Attached garage spaces: 2
      Features
      • Levels: One
      • Stories: 1
      • Patio & porch: Covered, Patio
      • Exterior features: Garden, Lighting, Rain Gutters
      • Fencing: Full
      Lot
      • Size: 8,451 Square Feet
      • Features: Cul-De-Sac, Irrigated, Landscaped, Level, Many Trees, Secluded
      Details
      • Parcel number: 032238267
      • Special conditions: Standard

      Construction

      Type & style
      • Home type: SingleFamily
      • Architectural style: Traditional
      • Property subtype: Single Family Residence
      Materials
      • Block, Wood Siding
      • Roof: Composition
      Condition
      • Updated/Remodeled
      • Year built: 1978

      Utilities & green energy

      • Electric: 220 Volts
      • Sewer: Public Sewer
      • Water: Public
      • Utilities for property: Cable Available, Electricity Connected, Internet Access (Wired), Natural Gas Connected

      Community & HOA

      Community
      • Security: Smoke Detector(s)
      • Subdivision: The Highlands 460
      HOA
      • Has HOA: Yes
      • HOA fee: $75 annually
      • HOA name: Highlands 480 Civic Association
      • HOA phone: 720-644-6448
      Location
      • Region: Centennial

      Financial & listing details

      • Price per square foot: $246/sqft
      • Tax assessed value: $649,900
      • Annual tax amount: $3,956
      • Date on market: 1/16/2026
      • Listing terms: Cash,Conventional,FHA,VA Loan
      • Exclusions: None
      • Ownership: Individual
      • Electric utility on property: Yes
      • Road surface type: Paved

        Estimated market value

        $672,200

        $639,000 - $706,000

        $3,669/mo

        Price history

        DateEventPrice
        7/2/2026Price change$675,000-2.9%$246/sqft
        Source: REcolorado as distributed by MLS GRID #9058569 Report a problem
        6/18/2026Pending sale$695,000$253/sqft
        Source: REcolorado as distributed by MLS GRID #9058569 Report a problem
        4/17/2026Price change$695,000-3.4%$253/sqft
        Source: REcolorado as distributed by MLS GRID #9058569 Report a problem
        3/19/2026Price change$719,500-4%$262/sqft
        Source: REcolorado as distributed by MLS GRID #9058569 Report a problem
        1/16/2026Listed for sale$749,500$273/sqft
        Source: REcolorado as distributed by MLS GRID #9058569 Report a problem

        Public tax history

        YearProperty taxesTax assessment
        2025$3,956 +6.4%$40,619 +3.8%
        2024$3,719 +1.9%$39,148 -9.5%
        2023$3,650 +0.1%$43,249 +16.9%
        2022$3,648 $37,002 -2.8%
        2021-- $38,067 +5.9%
        2020$3,400 +43.3%$35,944
        2019$2,372 $35,944 +27.1%
        2018$2,372 +7.9%$28,282
        2017$2,198 $28,282 +1%
        2016-- $28,011
        2015-- $28,011 +22.6%
        2014$2,159 $22,845 +4.3%
        2013-- $21,900
        2012-- $21,900
        2011$2,543 +10.4%$21,900 -7.1%
        2010$2,303 -6.3%$23,580
        2009$2,457 $23,580 -6.5%
        2008-- $25,225
        2007-- $25,225 +14.9%
        2006-- $21,954
        2005-- $21,954 -1.6%
        2002$2,038 +14.3%$22,320 +24%
        2001$1,782 $18,000
        Find assessor info on the county website

        Monthly payment

        Est. payment

        Payment breakdown

        Explore the cost of this home by adjusting the details. Changes won't be saved.
        All calculations are estimates and provided by Zillow, Inc. for informational purposes only. Actual amounts may vary.
        HOA fees may include property taxes on listings classified as Co-Ops. Contact the listing agent and/or owner for fee details.
        Mortgage interest rates are dependent on a number of factors, including credit score, down payment, and repayment length. Interest rate data provided by Zillow Group Marketplace, Inc. as of 1/1/1970 from various mortgage lenders with which we have lead or other similar arrangements; the Estimated Payment is an average of those rates.
        See how much you could borrow to make a competitive offer.

        Climate risks

        Neighborhood: 80122

        Getting around

        29 / 100
        Car-Dependent
        11 / 100
        Minimal Transit
        29 / 100
        Somewhat Bikeable

        Nearby schools

        GreatSchools rating
        Schools provided by the listing agent
        • Elementary: Ford
        • Middle: Powell
        • High: Arapahoe
        • District: Littleton 6

        Source: REcolorado as distributed by MLS GRID. This data may not be complete. We recommend contacting the local school district to confirm school assignments for this home.

        A local agent can set up tours, give advice and negotiate with sellers.

        Browse local experts

        Similar homes