Skip main navigation
Off market
  • $681,700

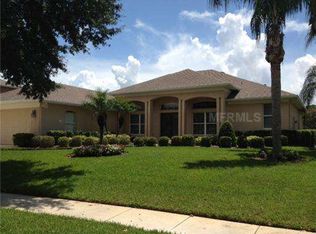
    3864 Emerald Estates Cir, Apopka, FL 32703

    5beds
    3,627sqft
    Single Family Residence
    Built in 2000
    0.28 Acres Lot
    $681,700 Zestimate®
    $188/sqft
    $3,553 Estimated rent

    Home value

    $681,700

    $641,000 - $723,000

    $3,553/mo

    Zestimate® history
    Loading
    Loading...

    Owner options

    List your home for rent

    $3,553/mo

    Rent Zestimate®

    Find your next renter with Zillow Rental Manager. Plus, with online applications, you can quickly screen prospective tenants – for free.

    Learn more

    $3,553/mo

    Rent Zestimate®

    Refinance and save

    $4,561/mo

    Est. payment

    Refinancing to a lower rate could help reduce your monthly payments and save thousands over the life of the loan.

    See today's rates

    $4,561/mo

    Est. payment

    Explore your selling options

    Work with a Zillow partner agent

    Leverage their expertise and Zillow's premium Showcase listings to get your home seen by more buyers.

    Get started

    List with your own agent

    Get your home in front of millions of buyers by listing it on Zillow.

    Learn how to do it

    Sell it yourself

    Take full control of how buyers see your home on Zillow by listing For Sale by Owner (FSBO).

    List your home

    What's special

    Be sure to click the link for our video to really appreciate this lot and neighborhood. What a floorplan! Come see this open and ample 5 bedroom, 4 bath home with an ADDITIONAL office and loft in desirable gated Emerald Estates featuring a new gas hot water heater and newer roof (2016)! No new home will have this much STORAGE, we promise! Conveniently located in the Seminole County side of Apopka with easy access to I-4, 414 and all things Central Florida! Be welcomed into the formal dining and living rooms with expansive 12 foot ceilings and engineered hardwood floors. Take advantage of the split plan and retreat to your massive owner's suite featuring a gorgeous tray ceiling, sitting area, access to your screened lanai and double owner's closets! Soak in the garden tub of your resort style bathroom with separate vanities. When responsibilities do call, your light and bright office with 12 foot ceilings is only steps away. Roomy enough for 3 desks! In the heart of the home find your open plan kitchen and family room with a breakfast bar, stainless steel appliances and double oven along with a generous eat-in area and adjacent full guest bath. Off the family room, you'll find sliding door access to the screened lanai, perfect for grilling out. Note the privacy as there are no rear neighbors but, instead, a spring-fed pond. On the other side of your split plan, you'll find two more large bedrooms with a dual sink Jack-Jill bathroom connecting them. Don't miss out on the closets here, a surprise and versatile "Harry Potter closet" is under the stairs waiting to be discovered. Make your way up stairs to the Flex space. Perfect for teens, media viewing or just getting away from it all. Additionally, upstairs are two more large bedrooms with even more storage and yet another full bath with double sinks. Don't forget to peak into the easy attic access upstairs....no need for ladders! Everyone will enjoy the community's playground, lit tennis courts and basketball courts as well as the sought after Lake Brantley school district. This home boasts: soaring ceilings, custom crown molding throughout most rooms along with high quality cased windows, GAS washer and dryer, custom aluminum hurricane shutters, Solatube upstairs, Racedeck flooring throughout oversized 3 car garage, Garage Tek cabinet and walls for organization, whole house water treatment, security system with motion sensors, new flood and coach lights, wifi thermostat and irrigation controls. (Home may be under A/V surveillance)

    This property is off market, which means it's not currently listed for sale or rent on Zillow. This may be different from what's available on other websites or public sources.
    Originating MLS: Orlando Regional

    Facts & features

    Interior

    Bedrooms & bathrooms
    • Bedrooms: 5
    • Bathrooms: 4
    • Full bathrooms: 4
    Heating
    • Forced air, Electric
    Cooling
    • Central
    Appliances
    • Included: Dishwasher, Dryer, Garbage disposal, Microwave, Range / Oven, Refrigerator, Washer
    • Laundry: Laundry Room
    Features
    • Ceiling Fans(s), High Ceiling(s), Master Bedroom Downstairs, Open Floorplan, Split Bedroom, Walk-In Closet(s), Crown Molding, Kitchen/Family Room Combo, Living Room/Dining Room Combo, Skylight(s), Tray Ceiling(s)
    • Flooring: Tile, Carpet, Hardwood
    • Windows: Blinds
    Interior area
    • Total interior livable area: 3,627 sqft

    Property

    Parking
    • Total spaces: 3
    • Parking features: Garage - Attached
    Features
    • Levels: Two
    • Patio & porch: Screened, Rear Porch
    • Exterior features: Wood, Cement / Concrete
    • Fencing: Masonry
    • Has view: Yes
    • View description: Water
    • Has water view: Yes
    • Water view: Water
    Lot
    • Size: 0.28 Acres
    Details
    • Parcel number: 1721295PA00000330
    • Zoning: R-1A

    Construction

    Type & style
    • Home type: SingleFamily
    • Property subtype: Single Family Residence
    Materials
    • masonry
    • Foundation: Footing
    • Roof: Built-up
    Condition
    • Year built: 2000

    Utilities & green energy

    • Sewer: Public Sewer
    • Water: Public
    • Utilities for property: Cable Available, Public, Street Lights, Underground Utilities

    Community & HOA

    Community
    • Security: Smoke Detector(s), Security System Owned, Gated Community
    • Subdivision: EMERALD ESTATES
    HOA
    • Has HOA: Yes
    • Amenities included: Fence Restrictions, Gated, Basketball Court
    • Services included: Maintenance Grounds, Recreational Facilities, Private Road
    • HOA fee: $100 monthly
    Location
    • Region: Apopka

    Financial & listing details

    • Price per square foot: $188/sqft
    • Tax assessed value: $595,631
    • Annual tax amount: $3,536
    • Listing terms: Cash, Conventional, FHA, VA Loan
    • Ownership: Fee Simple

    Price history

    DateEventPrice
    11/23/2020Sold$465,900-2.7%$128/sqft
    Source: Public Record Report a problem
    10/15/2020Pending sale$479,000$132/sqft
    Source: ORLANDO INLAND REALTY LLC #O5896707 Report a problem
    10/7/2020Listed for sale$479,000-1.6%$132/sqft
    Source: ORLANDO INLAND REALTY LLC #O5896707 Report a problem
    8/29/2020Listing removed$487,000$134/sqft
    Source: PENNY BROKERS INC #O5875022 Report a problem
    7/3/2020Listed for sale$487,000+46.2%$134/sqft
    Source: PENNY BROKERS INC #O5875022 Report a problem
    12/27/2000Sold$333,200$92/sqft
    Source: Public Record Report a problem

    Public tax history

    YearProperty taxesTax assessment
    2025$3,536 +14.4%$282,081 +2.9%
    2024$3,093 +2.7%$274,131 +3%
    2023$3,011 +2.7%$266,147 +3%
    2022$2,931 -7.2%$258,395 +3%
    2021$3,157 -20%$250,869 -18%
    2020$3,947 +1%$306,115 +2.3%
    2019$3,909 $299,233 +1.9%
    2018$3,909 +1%$293,654 +2.1%
    2017$3,872 +0.5%$287,614 +1.4%
    2016$3,852 -1.8%$283,670 +1.4%
    2015$3,922 $279,740 +0.8%
    2014$3,922 +3.6%$277,520 +1.5%
    2013$3,785 +6.5%$273,419 +1.7%
    2012$3,553 -5.7%$268,849 -3.9%
    2011$3,765 -10.5%$279,901 -8.4%
    2010$4,208 -2.6%$305,550 -2.7%
    2009$4,321 +3.8%$314,190 +0.1%
    2008$4,162 +0.8%$313,876 +3%
    2007$4,131 -5.9%$304,734 +2.5%
    2006$4,388 +1.6%$297,301 +3%
    2005$4,320 +0.1%$288,642 +3%
    2004$4,314 +0.6%$280,235 +1.9%
    2003$4,286 +1%$275,010 +2.4%
    2002$4,244 +380.1%$268,564 +437.1%
    2000$884 $50,000
    Find assessor info on the county website

    Neighborhood: 32703

    Nearby schools

    GreatSchools rating
    Schools provided by the listing agent
    • Elementary: Bear Lake Elementary
    • Middle: Teague Middle
    • High: Lake Brantley High

    Source: The MLS. This data may not be complete. We recommend contacting the local school district to confirm school assignments for this home.

    Get a cash offer in 3 minutes
    Find out how much your home could sell for in as little as 3 minutes with a no-obligation cash offer.
    Estimated market value
    $681,700
    Get a cash offer in 3 minutes
    Find out how much your home could sell for in as little as 3 minutes with a no-obligation cash offer.
    Estimated market value
    $681,700