This waterfront modern Victorian style residence is 1 of only 46 homes in the county with a rare private levee backyard with no public access, and with a deep-water boat dock and boat hoist. The home is elegantly finished inside with 4 bedrooms and 3 full baths and 2 half baths. The spacious primary bath includes marble slab floor, walk-in closet, a steam room, as well as a Roman jacuzzi tub for relaxing. The award winning, professionally designed resort backyard is beyond any other. The yard, designed for both entertaining and family relaxation, includes built in barbeque, three dining/entertaining areas, a fireplace as well as an open-air fire pit by the river. The pool is solar-heated, as is the outdoor spa. Whether after an afternoon on the Delta, formal entertaining or just relaxing with friends, the backyard provides the perfect setting, with the Delta, the sunsets, and the river wildlife in the natural backdrop. The home is appx. 3400 sq. ft. with the living area and kitchen on the second floor to fully appreciate the views out of the expansive French doors. Three bedrooms, including the primary, are on the first floor, as is the laundry room. The third floor hosts a 4th bedroom with its own private bath- perfect for the teenager or those overnight guests. Also on the third floor is an executive private office and built in desk and cabinets, perfect for remote work. The four car fully finished and spacious garage with plenty of built-in cabinets, has been pre-wired for 220-volt EV charging. There is appx 500+ sq. ft. of storage above the garage accessed by a folding ceiling ladder.
Closed
$1,100,000
3864 Fourteen Mile Dr, Stockton, CA 95219
4beds
3,400sqft
Single Family Residence
Built in 1984
0.31 Acres Lot
$1,074,400 Zestimate®
$324/sqft
$4,259 Estimated rent
Home value
$1,074,400
$967,000 - $1.19M
$4,259/mo
Zestimate® history
Owner options
List your home for rent
$4,259/mo
Rent Zestimate®
Find your next renter with Zillow Rental Manager. Plus, with online applications, you can quickly screen prospective tenants – for free.
$4,259/mo
Rent Zestimate®
Refinance and save
$7,361/mo
Est. payment
Refinancing to a lower rate could help reduce your monthly payments and save thousands over the life of the loan.
$7,361/mo
Est. payment
Explore your selling options
Work with a Zillow partner agent
Leverage their expertise and Zillow's premium Showcase listings to get your home seen by more buyers.
Get startedList with your own agent
Get your home in front of millions of buyers by listing it on Zillow.
Learn how to do itSell it yourself
Take full control of how buyers see your home on Zillow by listing For Sale by Owner (FSBO).
List your homeWhat's special
Marble slab floorSteam roomBuilt in barbequeExpansive french doorsWalk-in closetSpacious primary bath
Zillow last checked:
Listing updated:
Listed by:
Steven Werner DRE #00706727 209-608-1120,
Werner Properties
Bought with:
Chris Werner, DRE #01972783
Werner Properties
Source: MetroList Services of CA,MLS#: 226023346Originating MLS: MetroList Services, Inc.
Facts & features
Interior
Bedrooms & bathrooms
- Bedrooms: 4
- Bathrooms: 5
- Full bathrooms: 3
- Partial bathrooms: 2
Rooms
- Room types: Master Bedroom, Office, Dining Room, Possible Guest, Family Room, Kitchen, Laundry, Library, Living Room
Primary bathroom
- Features: Closet, Shower Stall(s), Steam, Tile, Tub
Dining room
- Features: Formal Room, Space in Kitchen
Kitchen
- Features: Breakfast Area, Tile Counters
Heating
- Central, Fireplace(s), MultiUnits
Cooling
- Ceiling Fan(s), Central Air, Multi Units
Appliances
- Included: Built-In Electric Oven, Built-In Electric Range, Dishwasher, Disposal, Microwave, Electric Cooktop
- Laundry: Laundry Room, Cabinets, Sink, Inside Room
Features
- Flooring: Carpet, Tile, Wood
- Number of fireplaces: 2
- Fireplace features: Brick, Den, Outside, Family Room
Interior area
- Total interior livable area: 3,400 sqft
Property
Parking
- Total spaces: 4
- Parking features: Attached, Garage Faces Front
- Attached garage spaces: 4
Features
- Exterior features: Balcony, Fire Pit, Dock
- Has private pool: Yes
- Pool features: In Ground, Solar Heat
- On waterfront: Yes
- Waterfront features: River Access, Lake Access, River Front, Waterfront
Lot
- Size: 0.31 Acres
- Features: Auto Sprinkler F&R, Curb(s)/Gutter(s), Street Lights, Landscape Back, Landscape Front
Details
- Parcel number: 098370070000
- Zoning description: RES
- Special conditions: Standard
Construction
Type & style
- Home type: SingleFamily
- Architectural style: Traditional
- Property subtype: Single Family Residence
Materials
- Wood
- Foundation: Raised
- Roof: Composition
Condition
- Year built: 1984
Utilities & green energy
- Sewer: Sewer in Street
- Water: Public
- Utilities for property: Public, Electric, Solar, Natural Gas Available
Green energy
- Energy generation: Solar
Community & HOA
HOA
- Has HOA: Yes
- Amenities included: Pool
- Services included: Management
- HOA fee: $385 annually
Location
- Region: Stockton
Financial & listing details
- Price per square foot: $324/sqft
- Tax assessed value: $714,074
- Price range: $1.1M - $1.1M
- Date on market: 2/27/2026
- Road surface type: Asphalt
Price history
| Date | Event | Price |
|---|---|---|
| 5/14/2026 | Sold | $1,100,000-7.6%$324/sqft |
Source: MetroList Services of CA #226023346 Report a problem | ||
| 4/8/2026 | Pending sale | $1,190,000$350/sqft |
Source: MetroList Services of CA #226023346 Report a problem | ||
| 2/27/2026 | Listed for sale | $1,190,000-0.8%$350/sqft |
Source: MetroList Services of CA #226023346 Report a problem | ||
| 11/4/2025 | Listing removed | $1,200,000$353/sqft |
Source: MetroList Services of CA #225001675 Report a problem | ||
| 8/13/2025 | Price change | $1,200,000-2%$353/sqft |
Source: MetroList Services of CA #225001675 Report a problem | ||
| 4/1/2025 | Listed for sale | $1,225,000-2%$360/sqft |
Source: MetroList Services of CA #225001675 Report a problem | ||
| 2/11/2025 | Listing removed | $1,250,000$368/sqft |
Source: MetroList Services of CA #225001675 Report a problem | ||
| 1/7/2025 | Listed for sale | $1,250,000$368/sqft |
Source: MetroList Services of CA #225001675 Report a problem | ||
Public tax history
| Year | Property taxes | Tax assessment |
|---|---|---|
| 2026 | -- | $714,074 +2% |
| 2025 | $8,430 +2.9% | $700,073 +2% |
| 2024 | $8,192 +1.3% | $686,347 +2% |
| 2023 | $8,087 +8.2% | $672,890 +2% |
| 2022 | $7,477 | $659,697 +2% |
| 2021 | $7,477 +0% | $646,763 +1% |
| 2020 | $7,475 +1.6% | $640,132 +2% |
| 2019 | $7,356 +1.7% | $627,581 +2% |
| 2018 | $7,231 +2.1% | $615,277 +2% |
| 2017 | $7,082 +1% | $603,214 +2% |
| 2016 | $7,009 +2.5% | $591,387 +1.5% |
| 2015 | $6,838 | $582,506 +2% |
| 2014 | $6,838 | $571,096 +0.5% |
| 2013 | -- | $568,518 +2% |
| 2012 | -- | $557,372 +2% |
| 2011 | -- | $546,445 +0.8% |
| 2010 | -- | $542,362 -0.2% |
| 2009 | -- | $543,654 +2% |
| 2008 | -- | $532,994 +2% |
| 2007 | -- | $522,547 +2% |
| 2006 | -- | $512,304 +2% |
| 2005 | -- | $502,258 +2% |
| 2004 | -- | $492,412 +1.9% |
| 2003 | -- | $483,387 +4% |
| 2002 | -- | $464,617 |
| 2001 | -- | $464,617 |
Find assessor info on the county website
Neighborhood: Lincoln Village West
Nearby homes
- $659,9004 bd2 ba2.5k sqft3860 Fourteen Mile Dr, Stockton, CA 95219Off Market
- $638,5004 bd2 ba3.1k sqft3868 Fourteen Mile Dr, Stockton, CA 95219Off Market
- $675,9003 bd2 ba2.1k sqft3856 Fourteen Mile Dr, Stockton, CA 95219Off Market
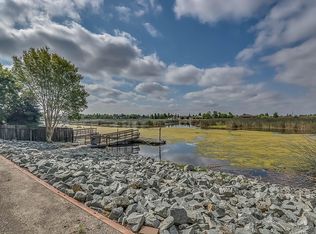
- $782,7004 bd2 ba2.9k sqft3872 Fourteen Mile Dr, Stockton, CA 95219Off Market
- $618,9004 bd2 ba2.9k sqft3852 Fourteen Mile Dr, Stockton, CA 95219Off Market
- $598,9004 bd2 ba1.9k sqft3840 Petersburg Cir, Stockton, CA 95219Off Market
- $599,9004 bd2 ba2.4k sqft3849 Fourteen Mile Dr, Stockton, CA 95219Off Market
- $774,2004 bd2 ba3.1k sqft3876 Fourteen Mile Dr, Stockton, CA 95219Off Market
Nearby schools
GreatSchools rating
- 5/10Mable Barron SchoolGrades: K-8Distance: 0.9 mi
- 7/10Lincoln High SchoolGrades: 9-12Distance: 1.8 mi
Get a cash offer in 3 minutes
Find out how much your home could sell for in as little as 3 minutes with a no-obligation cash offer.
Estimated market value
$1,074,400
Get a cash offer in 3 minutes
Find out how much your home could sell for in as little as 3 minutes with a no-obligation cash offer.
Estimated market value
$1,074,400
- California
- San Joaquin County
- Stockton
- 95219
- Lincoln Village West
- 3864 Fourteen Mile Dr
