BACK ON MARKET TO NO FAULT OF SELLER. WELCOME HOME TO THIS 3-BEDROOM, 2-BATH ALL-BRICK HOME, NESTLED ON 18.45 ACRES. PLENTY OF ROOM FOR ENTERTAINING ON THE SPRAWLING DECK FOR GRILLING OR JUST RELAX AND TAKE IN THE PANORAMIC VIEW. PLENTY OF SPACE TO TAKE IN NATURE & WILDLIFE OR CAST A FISHING LINE IN THE POND OR HIKING IN THE WOODS. THERE IS ALSO A SCREENED IN ROOM OFF THE MASTER BEDROOM, GREAT PLACE TO RELAX. YOU WILL ENJOY HOSTING GATHERINGS AND COOKING IN THE SPACIOUS KITCHEN. IF YOU NEED ADDITIONAL SPACE, THERE IS A FULL UNFINISHED WALK-OUT BASEMENT. IN ADDITION TO THE TWO-CAR ATTACHED GARAGE, THERE IS ALSO AN INSULATED SHOP WITH 200 AMP SERVICE AND A WOOD STOVE.
Closed
Listed by: RE/MAX Exclusive Properties • Diane R Thomas • Contact: 573-368-8025
Bought with: Cathlee's Real Estate
Price Unknown
3864 Highway 19, Owensville, MO 65066
3beds
1,823sqft
Farm
Built in 1990
18.45 Acres Lot
$471,600 Zestimate®
$--/sqft
$2,118 Estimated rent
Home value
$471,600
$439,000 - $505,000
$2,118/mo
Zestimate® history
Owner options
List your home for rent
$2,118/mo
Rent Zestimate®
Find your next renter with Zillow Rental Manager. Plus, with online applications, you can quickly screen prospective tenants – for free.
$2,118/mo
Rent Zestimate®
Refinance and save
Refinancing to a lower rate could help reduce your monthly payments and save thousands over the life of the loan.
Explore your selling options
Work with a Zillow partner agent
Leverage their expertise and Zillow's premium Showcase listings to get your home seen by more buyers.
Get startedList with your own agent
Get your home in front of millions of buyers by listing it on Zillow.
Learn how to do itSell it yourself
Take full control of how buyers see your home on Zillow by listing For Sale by Owner (FSBO).
List your homeWhat's special
Screened in roomPlenty of roomMaster bedroomSpacious kitchen
Zillow last checked:
Listing updated:
Listed by:
Diane R Thomas 573-368-8025,
RE/MAX Exclusive Properties
Bought with:
Valery L Wright, 2018010743
Cathlee's Real Estate
Source: MARIS,MLS#: 24015133 Originating MLS: Franklin County Board of REALTORS
Originating MLS: Franklin County Board of REALTORSFacts & features
Interior
Bedrooms & bathrooms
- Bedrooms: 3
- Bathrooms: 3
- Full bathrooms: 3
- Main level bathrooms: 3
- Main level bedrooms: 3
Primary bedroom
- Level: Main
Bedroom
- Level: Main
Bedroom
- Level: Main
Primary bathroom
- Level: Main
Bathroom
- Level: Main
Bathroom
- Level: Main
Dining room
- Level: Main
Kitchen
- Level: Main
Laundry
- Level: Main
Living room
- Level: Main
Heating
- Propane, Forced Air
Cooling
- Attic Fan, Ceiling Fan(s), Central Air, Electric
Appliances
- Included: Dishwasher, Disposal, Electric Water Heater
Features
- Workshop/Hobby Area, Breakfast Bar, Pantry, Separate Dining, Walk-In Closet(s)
- Windows: Insulated Windows
- Basement: Crawl Space,Full,Concrete,Unfinished,Walk-Out Access
- Has fireplace: No
Interior area
- Total structure area: 1,823
- Total interior livable area: 1,823 sqft
- Finished area above ground: 1,823
Property
Parking
- Total spaces: 2
- Parking features: Additional Parking, Attached, Garage, Garage Door Opener, Storage, Workshop in Garage
- Attached garage spaces: 2
Features
- Patio & porch: Deck, Patio, Covered, Screened
- Has view: Yes
- On waterfront: Yes
- Waterfront features: Pond
Lot
- Size: 18.45 Acres
- Features: Adjoins Wooded Area, Suitable for Horses, Gently Rolling, Level, Views, Wooded
Details
- Additional structures: Workshop
- Parcel number: 175.015000014.030
- Special conditions: Standard
- Horses can be raised: Yes
Construction
Type & style
- Home type: SingleFamily
- Architectural style: Traditional
- Property subtype: Farm
Materials
- Brick
Condition
- Year built: 1990
Utilities & green energy
- Sewer: Septic Tank
- Water: Well
- Utilities for property: Propane Owned, Electricity Available, Natural Gas Available, Water Available, Sewer Available, Phone Available
Community & HOA
Community
- Security: Smoke Detector(s)
Location
- Region: Owensville
Financial & listing details
- Tax assessed value: $228,680
- Annual tax amount: $1,964
- Date on market: 3/13/2024
- Cumulative days on market: 48 days
- Listing terms: Cash,Conventional,FHA,VA Loan
- Inclusions: Hunting Rights, Mineral Rights if Owned
- Ownership: Private
- Electric utility on property: Yes
- Road surface type: Paved, Asphalt
Price history
| Date | Event | Price |
|---|---|---|
| 4/30/2024 | Sold | -- |
Source:  MARIS #24015133 Report a problem MARIS #24015133 Report a problem | ||
| 4/2/2024 | Contingent | $415,000$228/sqft |
Source: MARIS #24015133 Report a problem | ||
| 3/26/2024 | Listed for sale | $415,000$228/sqft |
Source: MARIS #24015133 Report a problem | ||
| 3/14/2024 | Contingent | $415,000$228/sqft |
Source: MARIS #24015133 Report a problem | ||
| 3/14/2024 | Listed for sale | $415,000$228/sqft |
Source: MARIS #24015133 Report a problem | ||
| 5/12/2016 | Sold | -- |
Source: MARIS #16001327 Report a problem | ||
Public tax history
| Year | Property taxes | Tax assessment |
|---|---|---|
| 2025 | $2,259 +15% | $43,370 +0.8% |
| 2024 | $1,964 0% | $43,010 +7.7% |
| 2023 | $1,965 | $39,920 |
| 2022 | -- | $39,920 +0% |
| 2021 | -- | $39,912 +28.4% |
| 2020 | -- | $31,074 |
| 2019 | -- | $31,074 -5.7% |
| 2018 | -- | $32,938 -10.6% |
| 2017 | -- | $36,850 -0.1% |
| 2016 | -- | $36,870 |
| 2015 | -- | $36,870 |
| 2014 | -- | -- |
| 2013 | -- | -- |
Find assessor info on the county website
Neighborhood: 65066
Nearby homes
- $209,5003 bd1 ba1.5k sqft3813 Schaefferkoetter Rd, Owensville, MO 65066Off Market
- $384,7003 bd3 ba2.4k sqft3243 Highway 19, Owensville, MO 65066Off Market
- $213,0003 bd1 ba1.7k sqft3253 Highway 19, Owensville, MO 65066Off Market
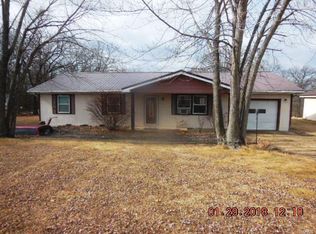
- $201,9002 bd2 ba1.6k sqft3241 Highway 19, Owensville, MO 65066Off Market
- $235,3003 bd1 ba2.7k sqft1928 Bohemian Hwy, Owensville, MO 65066Off Market
- $530,3003 bd3 ba2.9k sqft1917 Bohemian Hwy, Owensville, MO 65066Off Market
- $395,3003 bd2 ba2.7k sqft3826 Schaefferkoetter Rd, Owensville, MO 65066Off Market
- $348,200-- bd6 ba2.6k sqft3805 Schaefferkoetter Rd, Owensville, MO 65066Off Market
Nearby schools
GreatSchools rating
- 3/10Owensville Elementary SchoolGrades: PK-5Distance: 5.5 mi
- 5/10Owensville Middle SchoolGrades: 6-8Distance: 5.2 mi
- 5/10Owensville High SchoolGrades: 9-12Distance: 5.5 mi
Schools provided by the listing agent
- Elementary: Owensville Elem.
- Middle: Owensville Middle
- High: Owensville High
Source: MARIS. This data may not be complete. We recommend contacting the local school district to confirm school assignments for this home.
- Missouri
- Gasconade County
- Owensville
- 65066
- 3864 Highway 19
Nearby cities
Nearby zip codes
Other Owensville Topics
