Don't miss this townhome that is convenient to all things and ready for new owners at a great price! Entry is to the living room with plenty of room for larger furniture. Kitchen has eat in area and access to back patio / small fenced yard. Two bedrooms share one hall bathroom. Utility room has washer/dryer hook ups. HVAC 2013; water heater 2012; Hurry to see this one and get your offer in!
Contingent
$130,000
3864 Oakus Dr, Milton, FL 32583
2beds
798sqft
Townhouse
Built in 1984
871 Square Feet Lot
$-- Zestimate®
$163/sqft
$25/mo HOA
What's special
- 130 days |
- 6 |
- 0 |
Zillow last checked:
Listing updated:
Listed by:
Kathleen Batterton 850-816-0875,
Levin Rinke Realty,
Ashley Murray 808-382-2970,
Levin Rinke Realty
Source: PAR,MLS#: 679137
Facts & features
Interior
Bedrooms & bathrooms
- Bedrooms: 2
- Bathrooms: 1
- Full bathrooms: 1
Primary bedroom
- Level: First
- Area: 148.73
- Dimensions: 14.75 x 10.08
Bedroom
- Level: First
- Area: 101.25
- Dimensions: 11.25 x 9
Living room
- Level: First
- Area: 193.57
- Dimensions: 15.08 x 12.83
Heating
- Central
Cooling
- Central Air
Appliances
- Included: Electric Water Heater
- Laundry: Inside
Features
- Baseboards
- Flooring: Tile, Carpet
- Windows: Some Blinds
- Has basement: No
Interior area
- Total structure area: 798
- Total interior livable area: 798 sqft
Property
Parking
- Parking features: Parking Lot
Features
- Levels: One
- Stories: 1
- Patio & porch: Covered
- Pool features: None
- Fencing: Back Yard
Lot
- Size: 871 Square Feet
- Features: Central Access
Details
- Parcel number: 191n280000126000000
- Zoning description: Res Multi
- Special conditions: Standard,Third Party Approval
Construction
Type & style
- Home type: Townhouse
- Architectural style: Traditional
- Property subtype: Townhouse
- Attached to another structure: Yes
Materials
- Frame
- Foundation: Slab
- Roof: Composition
Condition
- Resale
- New construction: No
- Year built: 1984
Utilities & green energy
- Electric: Copper Wiring
- Sewer: Public Sewer
- Water: Public
Green energy
- Energy efficient items: No Energy Features
Community & HOA
Community
- Subdivision: None
HOA
- Has HOA: Yes
- Services included: Association
- HOA fee: $300 annually
Location
- Region: Milton
Financial & listing details
- Price per square foot: $163/sqft
- Price range: $130K - $130K
- Date on market: 3/13/2026
- Cumulative days on market: 10 days
- Road surface type: Paved
Estimated market value
Not available
Estimated sales range
Not available
Not available
Price history
| Date | Event | Price |
|---|---|---|
| 3/21/2026 | Contingent | $130,000$163/sqft |
Source:  PAR #679137 Report a problem PAR #679137 Report a problem | ||
| 3/13/2026 | Listed for sale | $130,000$163/sqft |
Source: PAR #679137 Report a problem | ||
| 1/16/2018 | Listing removed | $695$1/sqft |
Source: RE/MAX Infinity PM Report a problem | ||
| 1/12/2018 | Listed for rent | $695+3%$1/sqft |
Source: RE/MAX Infinity PM Report a problem | ||
| 4/15/2017 | Listing removed | $675$1/sqft |
Source: Exit Realty NFI Report a problem | ||
| 4/1/2017 | Listed for rent | $675+8%$1/sqft |
Source: EXIT NFI Report a problem | ||
| 10/24/2013 | Listing removed | $625$1/sqft |
Source: EXIT Realty N.F.I. Report a problem | ||
| 10/13/2013 | Price change | $625-3.8%$1/sqft |
Source: EXIT Realty N.F.I. Report a problem | ||
| 9/19/2013 | Listed for rent | $650$1/sqft |
Source: Exit Realty N. F. I. #451261 Report a problem | ||
Public tax history
Tax history is unavailable.
Monthly payment
Est. payment
Payment breakdown
Explore the cost of this home by adjusting the details. Changes won't be saved.Climate risks
Neighborhood: 32583
Nearby schools
GreatSchools rating
- 4/10Bennett C Russell Elementary SchoolGrades: PK-5Distance: 0.5 mi
- 7/10Avalon Middle SchoolGrades: 6-8Distance: 0.7 mi
- 4/10Milton High SchoolGrades: 9-12Distance: 4.7 mi
Schools provided by the listing agent
- Elementary: Bennett C Russell
- Middle: AVALON
- High: Milton
Source: PAR. This data may not be complete. We recommend contacting the local school district to confirm school assignments for this home.
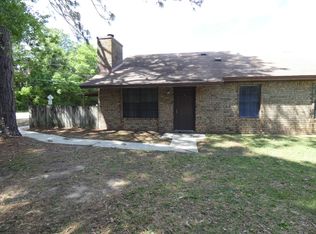
- $166,2002 bd1 ba798 sqft3864 Oakus Dr #5C, Milton, FL 32583Off Market
- $166,6002 bd1 ba850 sqft3864 Oakus Dr APT D, Milton, FL 32583Off Market

- $257,3002 bd1 ba-- sqft3864 Oakus Dr APT B, Milton, FL 32583Off Market
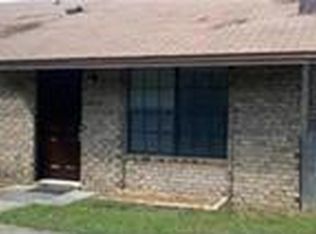
- $1,3002 bd1 ba800 sqft3864 Oakus Dr #5-B, Milton, FL 32583For Rent

- $19,0000.482 AcresOakus Dr, Milton, FL 32583Off Market
- $25,0000.482 AcresOakus Dr, Milton, FL 32583Sold
- $125,6002 bd1 ba798 sqft3876 Oakus Dr, Milton, FL 32583Off Market
- $107,6002 bd1 ba798 sqft3876 Oakus Dr, Milton, FL 32583Off Market
A local agent can set up tours, give advice and negotiate with sellers.
A local lender can help you make sure your offer is ready when you are.
Similar homes
- $129,0002 bd2 ba840 sqft4505 Edgewood Dr, Milton, FL 32583For Sale
 MLS ID #677167, Holly Casey, Alpha Sands Realty. PAR
 - $129,9003 bd2 ba1k sqft5227 Chestnut Ave, Pace, FL 32571For Sale
 MLS ID #673890, William White, HomeSmart Sunshine Realty. PAR
 - $144,0003 bd2 ba924 sqft5308 Persimmon Hollow Rd, Milton, FL 32583For Sale
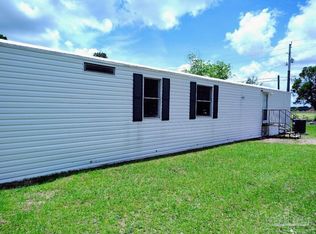 MLS ID #680042, Robert Hartley, Crystal Shores 2 Inc.. PAR
 - $184,9001 bd1 ba938 sqft5652 Ruth Ct, Milton, FL 32583For Sale
 MLS ID #686228, John Cho, Voyage Real Estate LLC. PAR
 - $135,0002 bd2 ba1.1k sqftThe Hamptons, Pensacola, FL 32504For SaleMLS ID #681771, Ace Khan, Levin Rinke Realty. PAR
- $--3 bd1 ba1.1k sqft4985 Canal St, Milton, FL 32570AuctionAuction.com 2
- $104,0004 bd2 ba1k sqft4251 Garcon Point Rd, Milton, FL 32583For SaleMLS ID #684968, Eddie Parker, Key Impressions LLC. PAR
- $135,0002 bd2 ba924 sqft4253 3rd Ave, Pace, FL 32571For Sale
 MLS ID #1004081, The Lotus Group, Coldwell Banker Realty. ECAOR
 - $169,0001 bd2 ba968 sqft4363 Reinsma Rd, Milton, FL 32583For SaleMLS ID #680586, Brenda Martin, Advantage Real Estate Associates. PAR
- $119,5002 bd2 ba1k sqftPlantation Place, Pensacola, FL 32504For SaleMLS ID #679905, Skip Wiley, EXP Realty, LLC. PAR
- $139,9002 bd2 ba1k sqft1500 Johnson Ave, Pensacola, FL 32514For SaleMLS ID #674501, Elizabeth Ranieri-Sorrells, REMAX Select Partners. PAR
- $129,9002 bd1 ba816 sqft6659 Sanders St, Milton, FL 32570For SaleMLS ID #683754, Debra Fall, RE/MAX HORIZONS REALTY. PAR
- $125,0002 bd1 ba806 sqftCollege Heights Condo, Pensacola, FL 32504For SaleMLS ID #683357, Brigette Brooks, Emerald Coast Realty Pros. PAR
- $135,0003 bd1 ba864 sqft6127 Patricia Ave, Milton, FL 32570For SaleMLS ID #679349, Erik Hansen, KELLER WILLIAMS REALTY GULF COAST. PAR
- $--2 bd2 ba1.1k sqft1828 Nestle Dr, Pensacola, FL 32534AuctionServiceLink Auction
- $169,0002 bd1 ba900 sqft5815 Parsons Rd, Milton, FL 32570For SaleMLS ID #686051, Elizabeth Ranieri-Sorrells, REMAX Select Partners. PAR
- $125,0002 bd1 ba780 sqftPlantation Place, Pensacola, FL 32504For SaleMLS ID #681791, Holly Lovett, Better Homes And Gardens Real Estate Main Street Properties. PAR
- $110,0003 bd2 ba1.1k sqft5244 Madison Ave, Pace, FL 32571For SaleMLS ID #685282, Bertha Mecias, KELLER WILLIAMS REALTY GULF COAST. PAR
- $170,5003 bd1 ba800 sqft4532 Limit St, Milton, FL 32583For SaleMLS ID #681013, Tracey Mcmackin, BLUMAC REALTY. PAR
- $100,0003 bd1 ba1.1k sqft6488 Bonner Ave, Milton, FL 32570Active
 MLS ID #10806126, Jamie L Boone, Federa. GAMLS
