Skip main navigation
Sold for $1,295,000
  • $1,295,000

    3864 Osceola Street, Denver, CO 80212

    4beds
    2,718sqft
    Single Family Residence
    Built in 1903
    4,750 Square Feet Lot
    $1,268,600 Zestimate®
    $476/sqft
    $4,896 Estimated rent

    Home value

    $1,268,600

    $1.19M - $1.36M

    $4,896/mo

    Zestimate® history
    Loading
    Loading...

    Owner options

    List your home for rent

    $4,896/mo

    Rent Zestimate®

    Find your next renter with Zillow Rental Manager. Plus, with online applications, you can quickly screen prospective tenants – for free.

    Learn more

    $4,896/mo

    Rent Zestimate®

    Refinance and save

    $6,004/mo

    Est. payment

    Refinancing to a lower rate could help reduce your monthly payments and save thousands over the life of the loan.

    See today's rates

    $6,004/mo

    Est. payment

    Explore your selling options

    Work with a Zillow partner agent

    Leverage their expertise and Zillow's premium Showcase listings to get your home seen by more buyers.

    Get started

    List with your own agent

    Get your home in front of millions of buyers by listing it on Zillow.

    Learn how to do it

    Sell it yourself

    Take full control of how buyers see your home on Zillow by listing For Sale by Owner (FSBO).

    List your home

    What's special

    Peaceful backyardExposed brick accentsOpen loftTree-lined blockSpa-like bathCharming brick front porchVaulted ceilings
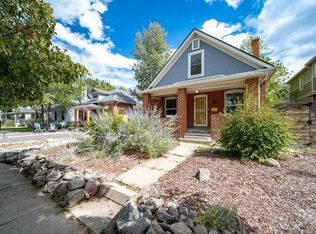
    Welcome to the heart of Denver’s beloved Berkeley neighborhood! Perfectly positioned on a quiet, tree-lined block, this stunning pop-top seamlessly blends the character of the past with the comforts of today. A charming brick front porch greets you, while exposed brick accents inside add warmth and timeless appeal. Step inside and feel instantly at home. Light pours through large windows, filling open living and dining spaces designed for both lively gatherings and quiet evenings. The spacious kitchen invites connection — from morning coffee to holiday celebrations — all while flowing effortlessly to the peaceful backyard, complete with a covered patio, landscaping and plenty of space for play. Here, outdoor living feels private and effortless, a true extension of the home. Upstairs, the primary suite offers a true retreat at the end of the day, with vaulted ceilings, a spa-like bath featuring a soaking tub, dual vanities, and a spacious walk-in closet. Two additional generously sized bedrooms provide space for everyone, with large closets and beautifully appointed baths. An upstairs open loft is great flex space for a secondary office or play space. A fourth bedroom on the main floor with a full bathroom offers great opportunity for home office, guest space, or a workout area. Beyond the home, an enviable lifestyle awaits. Stroll to top-rated elementary schools, vibrant boutiques, acclaimed restaurants, and inviting neighborhood parks—all just steps from your front door. This is more than a home—it’s a rare opportunity to plant roots in one of Denver’s most cherished neighborhoods, where charm, community, and convenience come together.

    Zillow last checked:

    Listing updated:

    Listed by:

    Anne Singleton 303-884-0084 Anne.Singleton@compass.com,

    Compass - Denver,

    Jake Singleton 303-257-7902,

    Compass - Denver

    Bought with:

    Shelby Sampson, 100067878

    The Agency - Denver

    Source: REcolorado as distributed by MLS GRID,MLS#: 7735201MLS Logo

    Facts & features

    Interior

    Bedrooms & bathrooms
    • Bedrooms: 4
    • Bathrooms: 3
    • Full bathrooms: 3
    • Main level bathrooms: 1
    • Main level bedrooms: 1
    Bedroom
    • Level: Main
    • Area: 121 Square Feet
    • Dimensions: 11 x 11
    Bedroom
    • Level: Upper
    • Area: 169 Square Feet
    • Dimensions: 13 x 13
    Bedroom
    • Level: Upper
    • Area: 169 Square Feet
    • Dimensions: 13 x 13
    Bathroom
    • Level: Main
    Bathroom
    • Level: Upper
    Other
    • Level: Upper
    • Area: 168 Square Feet
    • Dimensions: 12 x 14
    Other
    • Level: Upper
    Dining room
    • Level: Main
    • Area: 144 Square Feet
    • Dimensions: 12 x 12
    Family room
    • Level: Main
    • Area: 247 Square Feet
    • Dimensions: 19 x 13
    Kitchen
    • Level: Main
    • Area: 80 Square Feet
    • Dimensions: 8 x 10
    Laundry
    • Level: Upper
    Living room
    • Level: Main
    • Area: 168 Square Feet
    • Dimensions: 14 x 12
    Loft
    • Level: Upper
    Mud room
    • Level: Main
    Heating
    • Forced Air, Natural Gas
    Cooling
    • Central Air
    Appliances
    • Included: Dishwasher, Disposal, Dryer, Microwave, Oven, Refrigerator, Washer
    Features
    • Five Piece Bath, Granite Counters, High Ceilings, Jack & Jill Bathroom, Kitchen Island, Open Floorplan, Pantry, Primary Suite, Smoke Free, Vaulted Ceiling(s), Walk-In Closet(s)
    • Flooring: Carpet, Tile, Wood
    • Basement: Cellar,Unfinished
    Interior area
    • Total structure area: 2,718
    • Total interior livable area: 2,718 sqft
    • Finished area above ground: 2,618
    • Finished area below ground: 0

    Property

    Parking
    • Total spaces: 2
    • Parking features: Oversized
    • Garage spaces: 2
    Features
    • Levels: Two
    • Stories: 2
    • Patio & porch: Front Porch
    • Exterior features: Private Yard
    Lot
    • Size: 4,750 Square Feet
    • Features: Level
    Details
    • Parcel number: 219423006
    • Zoning: U-SU-B1
    • Special conditions: Standard

    Construction

    Type & style
    • Home type: SingleFamily
    • Architectural style: Traditional
    • Property subtype: Single Family Residence
    Materials
    • Brick, Frame
    • Foundation: Block
    • Roof: Composition
    Condition
    • Year built: 1903

    Utilities & green energy

    • Sewer: Public Sewer
    • Water: Public

    Community & HOA

    Community
    • Security: Carbon Monoxide Detector(s)
    • Subdivision: Berkeley
    HOA
    • Has HOA: No
    Location
    • Region: Denver

    Financial & listing details

    • Price per square foot: $476/sqft
    • Annual tax amount: $7,512
    • Date on market: 9/4/2025
    • Listing terms: Cash,Conventional,FHA,VA Loan
    • Exclusions: Seller's Personal Property, Any Staging Furniture, All Attached Electronics
    • Ownership: Individual

    Price history

    DateEventPrice
    10/20/2025Sold$1,295,000$476/sqft
    Source: REcolorado as distributed by MLS GRID #7735201 Report a problem
    9/17/2025Pending sale$1,295,000$476/sqft
    Source: REcolorado as distributed by MLS GRID #7735201 Report a problem
    9/4/2025Listed for sale$1,295,000$476/sqft
    Source: REcolorado as distributed by MLS GRID #7735201 Report a problem

    Public tax history

    Tax history is unavailable.

    Neighborhood: Berkeley

    Nearby schools

    GreatSchools rating
    Schools provided by the listing agent
    • Elementary: Centennial
    • Middle: Skinner
    • High: North
    • District: Denver 1

    Source: REcolorado as distributed by MLS GRID. This data may not be complete. We recommend contacting the local school district to confirm school assignments for this home.

    Get a cash offer in 3 minutes
    Find out how much your home could sell for in as little as 3 minutes with a no-obligation cash offer.
    Estimated market value
    $1,268,600
    Get a cash offer in 3 minutes
    Find out how much your home could sell for in as little as 3 minutes with a no-obligation cash offer.
    Estimated market value
    $1,268,600