Skip main navigation
Off market
  • $1,755,000

    3864 Riverbend Ter, Fremont, CA 94555

    3beds
    1,826sqft
    SingleFamily
    Built in 1989
    4,033 Square Feet Lot
    $1,755,000 Zestimate®
    $961/sqft
    $4,477 Estimated rent

    Home value

    $1,755,000

    $1.65M - $1.86M

    $4,477/mo

    Zestimate® history
    Loading
    Loading...

    Owner options

    List your home for rent

    $4,477/mo

    Rent Zestimate®

    Find your next renter with Zillow Rental Manager. Plus, with online applications, you can quickly screen prospective tenants – for free.

    Learn more

    $4,477/mo

    Rent Zestimate®

    Refinance and save

    $11,206/mo

    Est. payment

    Refinancing to a lower rate could help reduce your monthly payments and save thousands over the life of the loan.

    See today's rates

    $11,206/mo

    Est. payment

    Explore your selling options

    Work with a Zillow partner agent

    Leverage their expertise and Zillow's premium Showcase listings to get your home seen by more buyers.

    Get started

    List with your own agent

    Get your home in front of millions of buyers by listing it on Zillow.

    Learn how to do it

    Sell it yourself

    Take full control of how buyers see your home on Zillow by listing For Sale by Owner (FSBO).

    List your home

    What's special

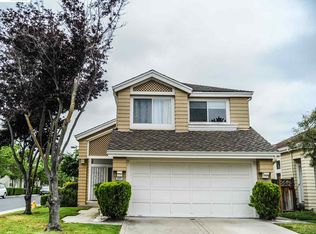
    Welcome to most the coveted home of community! This elegant home sits on a corner lot of a private street adorned by front lawn and beautiful foliage with exquisite features like entry with floor to ceiling mirror, bright & inviting living room w/ open floorplan & natural light, windows with plantation shutters, vaulted ceilings, distressed hardwood flooring, new carpet and paint. Formal dining leads to family room with built-in window seat, crown molding with tray lighting & fireplace w/ granite mantel. Gourmet kitchen has high-end appliances-Wolf gas range, pot filler, Sub Zero refrigerator & wine cooler, extensive cabinetry storage and bar seating. Primary bedroom with high ceilings, ensuite bath, skylight, rain shower head. Bedrooms have built-in desk, bookshelf, closet organizers & window bench with storage. Low maintenance backyard w/ paved patio and natural foliage for privacy ideal for outdoor dining. Upgraded garage w/ tiled floor, cabinets and workbench and new garage door.

    This property is off market, which means it's not currently listed for sale or rent on Zillow. This may be different from what's available on other websites or public sources.
    Facts & features

    Interior

    Bedrooms & bathrooms
    • Bedrooms: 3
    • Bathrooms: 3
    • Full bathrooms: 2
    • 1/2 bathrooms: 1
    Heating
    • Forced air
    Cooling
    • None
    Appliances
    • Included: Dishwasher, Dryer, Freezer, Garbage disposal, Range / Oven, Refrigerator, Washer
    • Laundry: Dryer, Washer, Inside
    Features
    • Flooring: Tile, Carpet, Hardwood
    • Has fireplace: Yes
    Interior area
    • Total interior livable area: 1,826 sqft

    Property

    Parking
    • Parking features: Garage - Attached
    Features
    • Fencing: Wood
    Lot
    • Size: 4,033 sqft
    Details
    • Parcel number: 54345727

    Construction

    Type & style
    • Home type: SingleFamily
    Materials
    • wood frame
    Condition
    • Year built: 1989

    Utilities & green energy

    • Utilities for property: Public Utilities

    Community & neighborhood

    Security
    • Security features: Fire Alarm, Security Alarm, Security Lights, Secured Garage / Parking, Video / Audio System
    Location
    • Region: Fremont

    HOA & financial

    HOA
    • Has HOA: Yes
    • HOA fee: $100 monthly

    Other

    Other facts
    • Amenities Misc.: High Ceiling, Vaulted Ceiling, Walk-in Closet, Skylight
    • Bathroom: Stall Shower, Shower and Tub, Skylight, Tile, Double Sinks, Granite, Marble, Updated Bath, Half on Ground Floor
    • Dining Room: Formal Dining Room, Breakfast Bar
    • Building Type: Detached
    • Listing Class: Residential
    • Garage Parking Features: Attached Garage, Guest / Visitor Parking, Off-Street Parking, Other
    • Lot Size Area Maximum Units: Square Feet
    • Energy Features: Ceiling Insulation, Insulation - Per Owner, Walls Insulated, Double Pane Windows, Skylight, Sealed Crawlspace
    • Lot Size Area Minimum Units: Square Feet
    • Fireplaces: Gas Starter, Family Room
    • Structure SqFt Source: Assessor
    • Flooring: Tile, Hardwood, Carpet
    • Kitchen: Garbage Disposal, Dishwasher, Hookups - Gas, Oven - Self Cleaning, Freezer, Oven Range - Gas, Countertop - Granite, Exhaust Fan, Hood Over Range, Oven - Double, Wine Refrigerator, Ice Maker, Refrigerator
    • Foundation: Concrete Slab
    • Water: Public
    • Heating: Forced Air
    • Roof: Shingle
    • Laundry: Dryer, Washer, Inside
    • Listing Type: Exclusive Right to Sell
    • Additional Rooms: Formal Entry, Laundry Room
    • Security Features: Fire Alarm, Security Alarm, Security Lights, Secured Garage / Parking, Video / Audio System
    • Style: Craftsman
    • Association Fees Include: Maintenance - Common Area, Other
    • Utilities: Public Utilities
    • Sewer Septic: Sewer - Public
    • Construction Type: Wood Frame
    • Fencing: Wood
    • Lot Description: Regular
    • HOA Exist Y/N: 1
    • HOA Fee: 100
    • Additional Listing Info: Not Applicable
    • Family Room: Kitchen / Family Room Combo
    • Communications: Audio / Video Prewired
    • Bedrooms: Master Suite / Retreat, Walk-in Closet
    • HOA Fee Frequency: Monthly
    • View: Neighborhood

    Price history

    DateEventPrice
    4/26/2021Sold$1,530,000+19.6%$838/sqft
    Source: MLSListings Inc #ML81832877 Report a problem
    3/18/2021Listed for sale$1,278,888+48.7%$700/sqft
    Source: MLSListings Inc #ML81832877 Report a problem
    2/21/2007Sold$860,000+224.5%$471/sqft
    Source: Bay East AOR #40233102 Report a problem
    4/26/1996Sold$265,000$145/sqft
    Source: Public Record Report a problem

    Public tax history

    YearProperty taxesTax assessment
    2025-- $1,656,101 +2%
    2024$19,213 +2.6%$1,623,635 +2%
    2023$18,721 +1.1%$1,591,811 +2%
    2022$18,511 +44.9%$1,560,600 +46.6%
    2021$12,778 +0%$1,064,404 +1%
    2020$12,772 +1.2%$1,053,490 +2%
    2019$12,624 +4.6%$1,032,841 +2%
    2018$12,068 $1,012,597 +2%
    2017$12,068 +1.7%$992,748 +2%
    2016$11,869 +36.2%$973,287 +21.7%
    2015$8,715 $800,000 +14%
    2014$8,715 $702,000 +1.7%
    2013-- $690,000 +4.5%
    2012-- $660,000 -4.3%
    2011-- $690,000
    2010-- $690,000 +2.2%
    2009-- $675,000 -21.5%
    2008-- $860,000 +161.7%
    2007-- $328,583 +2%
    2006-- $322,141 +2%
    2005-- $315,826 +2%
    2004-- $309,637 +1.9%
    2003-- $303,963 +2%
    2002-- $298,003 +2%
    2001$3,227 $292,160

    Find assessor info on the county website

    Neighborhood: Lakes and Birds

    Nearby schools

    GreatSchools rating
    Get a cash offer in 3 minutes
    Find out how much your home could sell for in as little as 3 minutes with a no-obligation cash offer.
    Estimated market value
    $1,755,000
    Get a cash offer in 3 minutes
    Find out how much your home could sell for in as little as 3 minutes with a no-obligation cash offer.
    Estimated market value
    $1,755,000