Skip main navigation
Sold for $1,070,000
Street View
  • $1,070,000

    3864 S Peach Way, Denver, CO 80237

    4beds
    3,164sqft
    Single Family Residence
    Built in 1967
    0.26 Acres Lot
    $1,053,900 Zestimate®
    $338/sqft
    $4,142 Estimated rent

    Home value

    $1,053,900

    $1.00M - $1.11M

    $4,142/mo

    Zestimate® history
    Loading
    Loading...

    Owner options

    List your home for rent

    $4,142/mo

    Rent Zestimate®

    Find your next renter with Zillow Rental Manager. Plus, with online applications, you can quickly screen prospective tenants – for free.

    Learn more

    $4,142/mo

    Rent Zestimate®

    Refinance and save

    $6,183/mo

    Est. payment

    Refinancing to a lower rate could help reduce your monthly payments and save thousands over the life of the loan.

    See today's rates

    $6,183/mo

    Est. payment

    Explore your selling options

    Work with a Zillow partner agent

    Leverage their expertise and Zillow's premium Showcase listings to get your home seen by more buyers.

    Get started

    List with your own agent

    Get your home in front of millions of buyers by listing it on Zillow.

    Learn how to do it

    Sell it yourself

    Take full control of how buyers see your home on Zillow by listing For Sale by Owner (FSBO).

    List your home

    What's special

    Convenient gas fireplaceAmple storageModern conveniencePrivate outdoor areaStainless steel appliancesLarge pantryUpdated kitchen
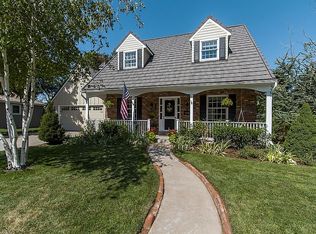
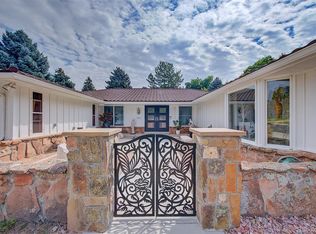
    Step into the warmth and comfort of 3864 South Peach Way, your new haven in Denver's Southmoor Park neighborhood. This inviting home is the perfect blend of charm and modern convenience, offering 4 bedrooms, 3 updated bathrooms, and a generous 3,164 square feet of living space on a sprawling 11,400 square foot lot. As you enter, the gleaming hardwood floors lead you to the heart of the home, where the updated kitchen boasts stainless steel appliances, quartz countertops, and a large pantry providing ample storage. The den with a convenient gas fireplace opens to a bright sunroom that lets you enjoy Colorado's blue skies all year long. Upstairs you'll find four sizeable bedrooms and two well-appointed bathrooms, including the large ensuite primary bath complete with walk-in closet. The private outdoor area offers a peaceful retreat for morning coffees or evening barbecues. Meanwhile, the basement provides extra space for your hobbies or gatherings and the attached two-car garage provides even more versatility. Additional features include newer HVAC and hot water heater. This home is not just a property; it's a place where memories are made and cherished. Come and experience the warmth and character of this lovely home on South Peach Way.

    Zillow last checked:

    Listing updated:

    Listed by:

    Jason Dalbey 303-526-8866 jason.dalbey@compass.com,

    Compass - Denver,

    The Denver Group 303-526-8866,

    Compass - Denver

    Bought with:

    Marilyn Dana, 040028749

    Coldwell Banker Global Luxury Denver

    Source: REcolorado as distributed by MLS GRID,MLS#: 6220648MLS Logo

    Facts & features

    Interior

    Bedrooms & bathrooms
    • Bedrooms: 4
    • Bathrooms: 3
    • Full bathrooms: 1
    • 3/4 bathrooms: 1
    • 1/2 bathrooms: 1
    • Main level bathrooms: 1
    Primary bedroom
    • Level: Upper
    • Area: 266 Square Feet
    • Dimensions: 14 x 19
    Bedroom
    • Level: Upper
    • Area: 150 Square Feet
    • Dimensions: 15 x 10
    Bedroom
    • Level: Upper
    • Area: 132 Square Feet
    • Dimensions: 12 x 11
    Bedroom
    • Level: Upper
    • Area: 132 Square Feet
    • Dimensions: 12 x 11
    Primary bathroom
    • Level: Upper
    • Area: 96 Square Feet
    • Dimensions: 6 x 16
    Bathroom
    • Level: Main
    • Area: 20 Square Feet
    • Dimensions: 4 x 5
    Bathroom
    • Level: Upper
    • Area: 70 Square Feet
    • Dimensions: 7 x 10
    Dining room
    • Level: Main
    • Area: 144 Square Feet
    • Dimensions: 12 x 12
    Family room
    • Level: Main
    • Area: 299 Square Feet
    • Dimensions: 13 x 23
    Kitchen
    • Level: Main
    • Area: 144 Square Feet
    • Dimensions: 12 x 12
    Laundry
    • Level: Basement
    • Area: 132 Square Feet
    • Dimensions: 12 x 11
    Living room
    • Level: Main
    • Area: 286 Square Feet
    • Dimensions: 13 x 22
    Media room
    • Level: Basement
    • Area: 546 Square Feet
    • Dimensions: 26 x 21
    Sun room
    • Level: Main
    • Area: 187 Square Feet
    • Dimensions: 11 x 17
    Heating
    • Forced Air
    Cooling
    • Central Air
    Appliances
    • Included: Dishwasher, Disposal, Dryer, Microwave, Oven, Refrigerator, Washer
    • Laundry: In Unit
    Features
    • Entrance Foyer, Open Floorplan, Pantry, Primary Suite, Quartz Counters, Walk-In Closet(s)
    • Flooring: Carpet, Tile, Wood
    • Windows: Window Treatments
    • Basement: Partial
    • Number of fireplaces: 1
    • Fireplace features: Family Room
    • Common walls with other units/homes: No Common Walls
    Interior area
    • Total structure area: 3,164
    • Total interior livable area: 3,164 sqft
    • Finished area above ground: 2,570
    • Finished area below ground: 454

    Property

    Parking
    • Total spaces: 2
    • Parking features: Garage - Attached
    • Attached garage spaces: 2
    Features
    • Levels: Two
    • Stories: 2
    • Patio & porch: Covered, Front Porch, Patio
    • Exterior features: Private Yard
    • Fencing: Full
    Lot
    • Size: 0.26 Acres
    • Features: Level, Sprinklers In Front, Sprinklers In Rear
    Details
    • Parcel number: 705109013
    • Zoning: S-SU-F
    • Special conditions: Standard

    Construction

    Type & style
    • Home type: SingleFamily
    • Architectural style: Traditional
    • Property subtype: Single Family Residence
    Materials
    • Brick, Frame, Wood Siding
    • Roof: Composition
    Condition
    • Updated/Remodeled
    • Year built: 1967

    Utilities & green energy

    • Sewer: Public Sewer
    • Water: Public
    • Utilities for property: Electricity Connected, Natural Gas Connected

    Community & neighborhood

    Security
    • Security features: Carbon Monoxide Detector(s), Smoke Detector(s)
    Location
    • Region: Denver
    • Subdivision: Southmoor Park

    HOA & financial

    HOA
    • Has HOA: Yes
    • HOA fee: $25 annually
    • Association name: Southmoor Park Homeowner's Association
    • Association phone: 303-758-6836

    Other

    Other facts
    • Listing terms: Cash,Conventional,FHA,VA Loan
    • Ownership: Individual
    • Road surface type: Paved

    Price history

    DateEventPrice
    6/7/2024Sold$1,070,000+1.9%$338/sqft
    Source: REcolorado as distributed by MLS GRID #6220648 Report a problem
    5/13/2024Pending sale$1,050,000$332/sqft
    Source: REcolorado as distributed by MLS GRID #6220648 Report a problem
    5/8/2024Listed for sale$1,050,000+68%$332/sqft
    Source: REcolorado as distributed by MLS GRID #6220648 Report a problem
    5/8/2019Sold$625,000-2.2%$198/sqft
    Source: Public Record Report a problem
    4/17/2019Pending sale$639,000$202/sqft
    Source: KENTWOOD REAL ESTATE DTC, LLC #6787843 Report a problem
    4/10/2019Price change$639,000-3.2%$202/sqft
    Source: KENTWOOD REAL ESTATE DTC, LLC #6787843 Report a problem
    3/22/2019Listed for sale$660,000$209/sqft
    Source: KENTWOOD REAL ESTATE DTC, LLC #6787843 Report a problem

    Public tax history

    YearProperty taxesTax assessment
    2024$4,153 +12.9%$53,590 -5.7%
    2023$3,679 +3.6%$56,810 +22.8%
    2022$3,552 +8.7%$46,260 -2.8%
    2021$3,268 +42.6%$47,600 +8.1%
    2020$2,292 +6.4%$44,037 +12.4%
    2019$2,154 $39,196 +11.9%
    2018$2,154 +0.3%$35,040
    2017$2,147 +7%$35,040 +4.1%
    2016$2,007 +7.7%$33,650
    2015$1,863 0%$33,650 +10.7%
    2014$1,864 -4.1%$30,390
    2013$1,944 -12.3%$30,390 -2.2%
    2012$2,216 +2.6%$31,080
    2011$2,161 +2.2%$31,080 -4.2%
    2010$2,114 +43.2%$32,450
    2009$1,477 -0.2%$32,450 +7.9%
    2008$1,479 -0.3%$30,070
    2007$1,483 -25.6%$30,070 -0.1%
    2006$1,993 +17.1%$30,110
    2005$1,702 +70.6%$30,110 +10.9%
    2003$998 -34.2%$27,160 +5.2%
    2002$1,517 $25,820 +18.4%
    2001-- $21,800

    Find assessor info on the county website

    Neighborhood: Hampden South

    Nearby schools

    GreatSchools rating
    Schools provided by the listing agent
    • Elementary: Southmoor
    • Middle: Hamilton
    • High: Thomas Jefferson
    • District: Denver 1

    Source: REcolorado as distributed by MLS GRID. This data may not be complete. We recommend contacting the local school district to confirm school assignments for this home.

    Get a cash offer in 3 minutes
    Find out how much your home could sell for in as little as 3 minutes with a no-obligation cash offer.
    Estimated market value
    $1,053,900
    Get a cash offer in 3 minutes
    Find out how much your home could sell for in as little as 3 minutes with a no-obligation cash offer.
    Estimated market value
    $1,053,900