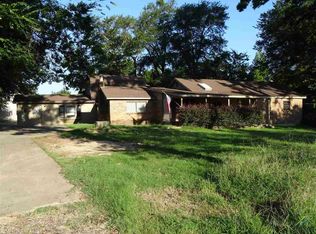
Looking for a little breathing space conveniently located near the local amenities and schools, but still out of the hustle & bustle? Look no further because this charming brick home offers both on a 3-acre lot just 4 or 5 miles south of I-30 in Mt Vernon. It is a solid house in a great location and with a little TLC will be a great home for its new owner. The open floor plan connects the family room, dining area and kitchen, making it ideal for both everyday living and gathering with family and friends, and the split master bedroom ensuite is also a real plus! The kitchen and utility room provide plenty of storage and offer convenient functionality, and a two-car carport in addition to the two-car garage! The best part... in the morning or at the end of the day, relax and take in the peacefulness of the spacious backyard and open view of the pasture across the fence in the back. Come see this beautiful place and take advantage of the opportunity!
Sold
Price Unknown
3864 S Texas State Hwy #37, Mount Vernon, TX 75457
3beds
1,855sqft
Single Family Residence
Built in 1995
3 Acres Lot
$306,600 Zestimate®
$--/sqft
$1,875 Estimated rent
Home value
$306,600
Estimated sales range
Not available
$1,875/mo
Zestimate® history
Owner options
List your home for rent
$1,875/mo
Rent Zestimate®
Find your next renter with Zillow Rental Manager. Plus, with online applications, you can quickly screen prospective tenants – for free.
$1,875/mo
Rent Zestimate®
Refinance and save
Refinancing to a lower rate could help reduce your monthly payments and save thousands over the life of the loan.
Explore your selling options
Work with a Zillow partner agent
Leverage their expertise and Zillow's premium Showcase listings to get your home seen by more buyers.
Get startedList with your own agent
Get your home in front of millions of buyers by listing it on Zillow.
Learn how to do itSell it yourself
Take full control of how buyers see your home on Zillow by listing For Sale by Owner (FSBO).
List your homeWhat's special
Spacious backyardOpen floor planTwo-car carportTwo-car garageDining areaSplit master bedroom ensuiteFamily room
Zillow last checked:
Listing updated:
Listed by:
Steve Asay 469-323-7786,
Century 21 Butler Real Estate
Bought with:
NON MEMBER AGENT
Source: GTARMLS,MLS#: 25008860
Facts & features
Interior
Bedrooms & bathrooms
- Bedrooms: 3
- Bathrooms: 2
- Full bathrooms: 2
Rooms
- Room types: Family Room, Utility Room
Primary bedroom
- Features: Master Bedroom Split
Bedroom
- Level: Main
Bedroom 1
- Area: 255
- Dimensions: 15 x 17
Bedroom 2
- Area: 132
- Dimensions: 11 x 12
Bedroom 3
- Area: 132
- Dimensions: 11 x 12
Bathroom
- Features: Double Lavatory, Walk-In Closet(s), Ceramic Tile
Family room
- Area: 480
- Dimensions: 20 x 24
Kitchen
- Features: Breakfast Bar, Kitchen/Eating Combo
- Area: 132
- Dimensions: 11 x 12
Heating
- Central/Electric
Cooling
- Central Electric, Ceiling Fan(s)
Appliances
- Included: Range/Oven-Electric, Dishwasher, Electric Water Heater
Features
- Ceiling Fan(s), Vaulted Ceiling(s)
- Flooring: Carpet, Tile
- Windows: Blinds
- Has fireplace: No
- Fireplace features: None
Interior area
- Total structure area: 1,855
- Total interior livable area: 1,855 sqft
Property
Parking
- Total spaces: 2
- Parking features: Door w/Opener w/Controls, Garage Faces Side
- Garage spaces: 2
- Has uncovered spaces: Yes
- Details: Garage Size: 21 x 25
Features
- Levels: One
- Stories: 1
- Patio & porch: Deck Open, Porch
- Exterior features: Gutter(s)
- Pool features: None
- Has spa: Yes
- Spa features: Bath
- Fencing: Barbed Wire,Partial
Lot
- Size: 3 Acres
Details
- Additional structures: None
- Special conditions: None,As-Is Condition @ Closing
Construction
Type & style
- Home type: SingleFamily
- Architectural style: Traditional
- Property subtype: Single Family Residence
Materials
- Brick Veneer, Wood Frame, Alum/Vinyl Siding, Shingle
- Foundation: Slab
- Roof: Composition
Condition
- Year built: 1995
Utilities & green energy
- Sewer: Aerobic Septic
- Water: Community
Community & HOA
Community
- Subdivision: Unknown
HOA
- Has HOA: No
Location
- Region: Mount Vernon
Financial & listing details
- Annual tax amount: $3,462
- Date on market: 9/17/2025
Price history
| Date | Event | Price |
|---|---|---|
| 7/31/2025 | Sold | -- |
Source:  GTARMLS #25008860 Report a problem GTARMLS #25008860 Report a problem | ||
| 6/23/2025 | Pending sale | $298,000$161/sqft |
Source: GTARMLS #25008860 Report a problem | ||
| 6/10/2025 | Listed for sale | $298,000$161/sqft |
Source: GTARMLS #25008860 Report a problem | ||
Public tax history
Tax history is unavailable.
Neighborhood: 75457
Nearby homes
- $342,0004 bd3 ba2.7k sqft3820 Hwy 37 S, Mt Vernon, TX 75457Off Market
- $--476 AcresS State Highway 37, Mount Vernon, TX 75457Sold
- $448,6003 bd3 ba2.7k sqft4248 Hwy 37 S, Mt Vernon, TX 75457Off Market
- $--20.192 Acres0 County Road 3110, Mount Vernon, TX 75457Off Market
- $--20.443 Acres0 SW County Rd #3110, Mount Vernon, TX 75457Off Market
- $--3 bd2 ba2k sqft4284 Highway 37 S, Mount Vernon, TX 75457Sold
- $--3 bd3 ba2.6k sqft128 County Rd SE #3286, Mount Vernon, TX 75457Sold
- $--3 bd3 ba2.6k sqft128 SE County Road 3286, Mount Vernon, TX 75457Sold
Nearby schools
GreatSchools rating
- 8/10Mount Vernon Elementary SchoolGrades: PK-4Distance: 5.2 mi
- 7/10Mt Vernon Junior High SchoolGrades: 5-8Distance: 5.5 mi
- 5/10Mt Vernon High SchoolGrades: 9-12Distance: 5.4 mi
Schools provided by the listing agent
- Elementary: Mt Vernon
- Middle: Mt Vernon
- High: Mt Vernon
Source: GTARMLS. This data may not be complete. We recommend contacting the local school district to confirm school assignments for this home.
Get a cash offer in 3 minutes
Find out how much your home could sell for in as little as 3 minutes with a no-obligation cash offer.
Estimated market value
$306,600
Get a cash offer in 3 minutes
Find out how much your home could sell for in as little as 3 minutes with a no-obligation cash offer.
Estimated market value
$306,600
- Texas
- Franklin County
- Mount Vernon
- 75457
- 3864 S Texas State Hwy Unit 37
Nearby cities
Nearby zip codes
Other Mount Vernon Topics
