Skip main navigation
Sold for $339,900
  • $339,900

    3864 SE 59th Pl, Ocala, FL 34480

    3beds
    1,957sqft
    Single Family Residence
    Built in 1993
    0.28 Acres Lot
    $330,500 Zestimate®
    $174/sqft
    $2,615 Estimated rent

    Home value

    $330,500

    $294,000 - $370,000

    $2,615/mo

    Zestimate® history
    Loading
    Loading...

    Owner options

    List your home for rent

    $2,615/mo

    Rent Zestimate®

    Find your next renter with Zillow Rental Manager. Plus, with online applications, you can quickly screen prospective tenants – for free.

    Learn more

    $2,615/mo

    Rent Zestimate®

    Refinance and save

    $2,273/mo

    Est. payment

    Refinancing to a lower rate could help reduce your monthly payments and save thousands over the life of the loan.

    See today's rates

    $2,273/mo

    Est. payment

    Explore your selling options

    Work with a Zillow partner agent

    Leverage their expertise and Zillow's premium Showcase listings to get your home seen by more buyers.

    Get started

    List with your own agent

    Get your home in front of millions of buyers by listing it on Zillow.

    Learn how to do it

    Sell it yourself

    Take full control of how buyers see your home on Zillow by listing For Sale by Owner (FSBO).

    List your home

    What's special

    Large en suite bathroomWindows on every wallHigh ceilingsCozy neutral carpetOpen floor planSleek grand poolLovely eat-in area
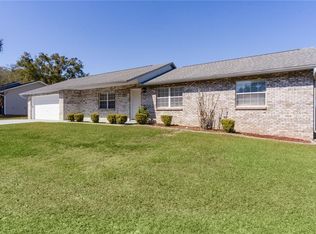
    Welcome to this charming home located in the community of Wineberry! This home exudes a sense of spaciousness while offering a cozy atmosphere right from the moment you enter! You'll be welcomed by high ceilings, an open floor plan, and elegant dark laminate flooring throughout. Whether you prefer to utilize the formal dining area or convert it into an office, the choice is yours. As you move into the kitchen, you'll find it's designed for seamless entertaining, featuring generous counter space and ample storage. There's also a lovely eat-in area that can accommodate a large dining table, making it easy to stay connected with guests while enjoying the open flow into the living room. The den area right off the living room is perfect for a playroom or additional entertaining space. With windows on every wall, it creates a warm and inviting atmosphere, complemented by cozy, neutral carpet, and you also have access to your outdoor patio and pool! The split bedroom plan provides a sense of privacy, while the generous Primary bedroom boasts carpet, a roomy walk-in closet, and a large en suite bathroom complete with dual vanities, a walk-in shower, and a separate soaking tub. The guest bedrooms are both spacious and filled with natural light - ample closet space fills the entire wall in the guest rooms! Storage is sure to not be an issue in this home with linen closets throughout so you have plenty of room to store items. Strut onto your fabulous covered patio, the ultimate hangout where you'll probably make all your best memories! Dive into the sleek, grand pool—your secret weapon against those sizzling Florida summers, promising a splash-tastic time! And don't forget the fully fenced backyard—it's a green thumb's paradise just waiting for your gardening dreams to bloom! Healthier air all around in this home - featuring a whole house fan and a UV filter! Bring your Generators because this home is equipped for hookup, so you'll be prepared for any major storms. Calling all electric vehicle owners, you'll have your own EV charging station located in the garage. This home really does not skip a beat! This home is minutes away from the town of Belleview and Downtown Ocala!

    Zillow last checked:

    Listing updated:

    Listing Provided by:

    Christine Robinson, PA 352-426-2706,

    KELLER WILLIAMS CORNERSTONE RE 352-369-4044

    Bought with:

    Scott Coldwell, 3077217

    COLDWELL REALTY SOLD GUARANTEE

    Source: Stellar MLS,MLS#: OM689962MLS LogoOriginating MLS: Ocala - Marion

    Facts & features

    Interior

    Bedrooms & bathrooms
    • Bedrooms: 3
    • Bathrooms: 2
    • Full bathrooms: 2
    Primary bedroom
    • Features: Walk-In Closet(s)
    • Level: First
    Dining room
    • Level: First
    Kitchen
    • Level: First
    Living room
    • Level: First
    Heating
    • Electric
    Cooling
    • Central Air
    Appliances
    • Included: Dishwasher, Dryer, Microwave, Range, Refrigerator, Washer
    • Laundry: Inside, Laundry Room
    Features
    • Attic Fan, Ceiling Fan(s), Eating Space In Kitchen, High Ceilings, Open Floorplan, Split Bedroom
    • Flooring: Laminate, Luxury Vinyl, Tile
    • Has fireplace: No
    Interior area
    • Total structure area: 2,461
    • Total interior livable area: 1,957 sqft

    Property

    Parking
    • Total spaces: 2
    • Parking features: Garage - Attached
    • Attached garage spaces: 2
    Features
    • Levels: One
    • Stories: 1
    • Exterior features: Rain Gutters
    • Has private pool: Yes
    • Pool features: In Ground
    Lot
    • Size: 0.28 Acres
    • Dimensions: 95 x 130
    Details
    • Parcel number: 3581300509
    • Zoning: R1
    • Special conditions: None

    Construction

    Type & style
    • Home type: SingleFamily
    • Property subtype: Single Family Residence
    Materials
    • Block, Concrete, Stucco
    • Foundation: Block
    • Roof: Shingle
    Condition
    • New construction: No
    • Year built: 1993

    Utilities & green energy

    • Sewer: Septic Tank
    • Water: Public
    • Utilities for property: Electricity Available

    Community & neighborhood

    Location
    • Region: Ocala
    • Subdivision: WINEBERRY

    HOA & financial

    HOA
    • Has HOA: No
    Other fees
    • Pet fee: $0 monthly
    Other financial information
    • Total actual rent: 0

    Other

    Other facts
    • Listing terms: Cash,Conventional,FHA,USDA Loan,VA Loan
    • Ownership: Fee Simple
    • Road surface type: Paved

    Price history

    DateEventPrice
    4/23/2025Sold$339,900$174/sqft
    Source: Stellar MLS #OM689962 Report a problem
    3/27/2025Pending sale$339,900$174/sqft
    Source: Stellar MLS #OM689962 Report a problem
    2/4/2025Price change$339,900-2.9%$174/sqft
    Source: Stellar MLS #OM689962 Report a problem
    1/13/2025Price change$349,900-2.8%$179/sqft
    Source: Stellar MLS #OM689962 Report a problem
    12/18/2024Price change$359,900-1.4%$184/sqft
    Source: Stellar MLS #OM689962 Report a problem
    11/26/2024Listed for sale$364,900+90.1%$186/sqft
    Source: Stellar MLS #OM689962 Report a problem
    6/30/2017Sold$192,000-4%$98/sqft
    Source: OMCAR #517653 Report a problem
    6/14/2017Pending sale$199,900$102/sqft
    Source: SELLSTATE NEXT GENERATION REALTY #517653 Report a problem
    6/5/2017Price change$199,900-2.4%$102/sqft
    Source: SELLSTATE NEXT GENERATION REALTY #517653 Report a problem
    5/11/2017Pending sale$204,900$105/sqft
    Source: SELLSTATE NEXT GENERATION REALTY #517653 Report a problem
    4/28/2017Listed for sale$204,900$105/sqft
    Source: SELLSTATE NEXT GENERATION REALTY #517653 Report a problem

    Public tax history

    YearProperty taxesTax assessment
    2024$2,619 +2.6%$186,291 +3%
    2023$2,553 +2.8%$180,865 +3%
    2022$2,482 +0.2%$175,597 +3%
    2021$2,477 +0.9%$170,483 +1.4%
    2020$2,456 +1.6%$168,129 +2.3%
    2019$2,418 $164,349 +1.9%
    2018$2,418 -11.6%$161,285 +7.7%
    2017$2,737 +53.8%$149,789 +3.3%
    2016$1,780 $144,989 +14.3%
    2015$1,780 +6.2%$126,895 +0.8%
    2014$1,676 +2.7%$125,888 +1.5%
    2013$1,632 +1.8%$124,028 +1.7%
    2012$1,603 -11.1%$121,955 -9.4%
    2011$1,804 +2.4%$134,674 +1.5%
    2010$1,761 +8.8%$132,684 +5.5%
    2009$1,618 +2.6%$125,792 +0.1%
    2008$1,577 -7.3%$125,667 +3%
    2007$1,702 -5.9%$122,007 +2.5%
    2006$1,808 +26.7%$119,032 +25%
    2005$1,427 $95,207 +3%
    2004$1,427 -0.9%$92,434 +4.3%
    2002$1,441 +7.1%$88,585 +4.6%
    2001$1,345 $84,651
    2000$1,345 $84,651

    Find assessor info on the county website

    Neighborhood: 34480

    Nearby schools

    GreatSchools rating
    Schools provided by the listing agent
    • Elementary: Shady Hill Elementary School
    • Middle: Belleview Middle School
    • High: Forest High School

    Source: Stellar MLS. This data may not be complete. We recommend contacting the local school district to confirm school assignments for this home.

    Get a cash offer in 3 minutes
    Find out how much your home could sell for in as little as 3 minutes with a no-obligation cash offer.
    Estimated market value
    $330,500
    Get a cash offer in 3 minutes
    Find out how much your home could sell for in as little as 3 minutes with a no-obligation cash offer.
    Estimated market value
    $330,500