Skip main navigation
Pending
  • $584,900

    3864 Schroeder Ave, Perry Hall, MD 21128

    4beds
    2,704sqft
    : 
    $3,767/mo
    Get pre-qualified
    Single Family Residence
    Built in 1995
    0.43 Acres Lot
    $-- Zestimate®
    $216/sqft
    $13/mo HOA

    What's special

    Wood-burning fireplaceStorage nicheFinished walkout lower levelWalk-in closetFully renovated eat-in kitchenBeautifully renovated en-suite bathGenerous storage
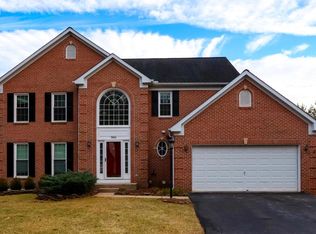
    Welcome to 3864 Schroeder Avenue, a picture-perfect Colonial nestled in the prestigious Gunview Farms neighborhood of Perry Hall. Winding, tree-lined streets that follow the natural contours of the landscape lead to this beautifully maintained four-bedroom, 2½-bath home, surrounded by professionally landscaped grounds with native specimen plantings and a private wooded backdrop. A welcoming covered front porch opens to a gracious center hall foyer with a coat closet and a centrally located powder room featuring wainscoting and designer wallpaper. To the right, the sun-filled living room showcases crown molding and oversized windows, while the elegant formal dining room offers a bay window, crown molding, chair rail, convenient pass-through to the kitchen, and sliding doors to a deck—ideal for both everyday meals and holiday entertaining. The fully renovated eat-in kitchen is a chef's dream, featuring custom painted cabinetry, white quartz countertops, a large center island with seating, and abundant workspace. Open to the kitchen, the spacious family room is anchored by a wood-burning fireplace, creating a warm and inviting gathering space. Rich oak hardwood floors and classic architectural details enhance the entire main level. A graceful staircase with a custom wood and metal railing leads to the second floor, where four generously sized, recently carpeted bedrooms provide abundant natural light and ample closet space. The spacious primary suite features a walk-in closet and a beautifully renovated en-suite bath with a custom double vanity, storage niche, marble tile, and an oversized walk-in shower. Three additional bedrooms are served by an updated hall bath with a custom vanity and tub/shower combination. The finished walkout lower level expands the living space with a large recreation room offering direct access to the backyard, along with a laundry area and generous storage. Outdoor living is equally impressive. An oversized screened porch adjoining the kitchen and family room overlooks the peaceful, wooded setting, while an adjacent deck provides additional space for relaxing or entertaining. A second deck, accessed from the dining room, leads to a patio nestling in the side yard. Completing this exceptional home is an attached two-car garage with automatic door openers and convenient direct access to the main level. Just 3/10 of a mile to Big Gunpowder Falls and hiking trails. A nature lover’s paradise! Beautifully updated, thoughtfully designed, and ideally situated in one of Perry Hall's most desirable neighborhoods, 3864 Schroeder Avenue offers the perfect combination of timeless charm, modern amenities, and exceptional indoor and outdoor living.
    10 days
    |
    1,075
    |
    63
    |

    Likely to sell faster than

    Zillow last checked:

    Listing updated:

    Listed by:

    Lena Bonds 443-904-5750,

    Cummings & Co. Realtors (410) 823-0033,

    Co-Listing Agent: David S Gorman 917-439-0666,

    Cummings & Co. Realtors

    Source: Bright MLS,MLS#: MDBC2172542MLS Logo

      Facts & features

      Interior

      Bedrooms & bathrooms
      • Bedrooms: 4
      • Bathrooms: 3
      • Full bathrooms: 2
      • 1/2 bathrooms: 1
      • Main level bathrooms: 1
      Rooms
      • Room types: Living Room, Dining Room, Bedroom 2, Bedroom 3, Bedroom 4, Kitchen, Family Room, Den, Basement, Bedroom 1
      Bedroom 1
      • Level: Upper
      Bedroom 2
      • Level: Upper
      Bedroom 3
      • Level: Upper
      Bedroom 4
      • Level: Upper
      Basement
      • Level: Lower
      Den
      • Level: Lower
      Dining room
      • Level: Main
      Family room
      • Level: Main
      Kitchen
      • Level: Main
      Living room
      • Level: Main
      Heating
      • Forced Air, Natural Gas
      Cooling
      • Other, Electric
      Appliances
      • Included: Gas Water Heater
      Features
      • Basement: Combination,Partial,Full,Interior Entry,Exterior Entry,Partially Finished,Rear Entrance,Sump Pump,Walk-Out Access,Windows
      • Number of fireplaces: 1
      Interior area
      • Total structure area: 2,804
      • Total interior livable area: 2,704 sqft
      • Finished area above ground: 1,864
      • Finished area below ground: 840

      Property

      Parking
      • Total spaces: 2
      • Parking features: Garage Faces Front, Garage Door Opener, Inside Entrance, Other, Asphalt, Attached
      • Attached garage spaces: 2
      • Has uncovered spaces: Yes
      Accessibility
      • Accessibility features: None
      Features
      • Levels: Three
      • Stories: 3
      • Pool features: None
      Lot
      • Size: 0.43 Acres
      Details
      • Additional structures: Above Grade, Below Grade
      • Parcel number: 04112200020914
      • Zoning: R
      • Special conditions: Standard

      Construction

      Type & style
      • Home type: SingleFamily
      • Architectural style: Colonial
      • Property subtype: Single Family Residence
      Materials
      • Brick Front, Combination, Vinyl Siding
      • Foundation: Block
      • Roof: Composition
      Condition
      • New construction: No
      • Year built: 1995

      Utilities & green energy

      • Sewer: Public Sewer
      • Water: Public

      Community & HOA

      Community
      • Subdivision: Gunview Farm
      HOA
      • Has HOA: Yes
      • HOA fee: $150 annually
      Location
      • Region: Perry Hall

      Financial & listing details

      • Price per square foot: $216/sqft
      • Tax assessed value: $520,300
      • Annual tax amount: $5,831
      • Date on market: 8/13/2026
      • Listing agreement: Exclusive Right To Sell
      • Ownership: Fee Simple

        Estimated market value

        Not available

        Estimated sales range

        Not available

        Not available

        Price history

        DateEventPrice
        8/19/2026Pending sale$584,900$216/sqft
        Source: Bright MLS #MDBC2172542 Report a problem
        8/13/2026Listed for sale$584,900+27.4%$216/sqft
        Source: Bright MLS #MDBC2172542 Report a problem
        3/22/2019Sold$459,000$170/sqft
        Source: Public Record Report a problem
        3/8/2019Pending sale$459,000$170/sqft
        Source: EXIT PREFERRED REALTY #MDBC125358 Report a problem
        3/8/2019Listed for sale$459,000$170/sqft
        Source: EXIT PREFERRED REALTY #MDBC125358 Report a problem
        12/14/2018Listing removed$459,000$170/sqft
        Source: EXIT PREFERRED REALTY #MDBC125358 Report a problem
        11/20/2018Listed for sale$459,000+8%$170/sqft
        Source: EXIT Preferred Realty LLC #MDBC125358 Report a problem
        6/29/2017Sold$425,000$157/sqft
        Source: Public Record Report a problem
        5/9/2017Pending sale$425,000$157/sqft
        Source: Cummings & Co. Realtors #BC9929484 Report a problem
        5/4/2017Listed for sale$425,000+26.9%$157/sqft
        Source: Cummings & Co. Realtors #BC9929484 Report a problem
        7/9/2010Sold$335,000-11.6%$124/sqft
        Source: Public Record Report a problem
        12/21/2009Listing removed$379,000$140/sqft
        Source: RealBird #BC7145703 Report a problem
        11/7/2009Price change$379,000-1.3%$140/sqft
        Source: RE/MAX Elite Realty #BC7145703 Report a problem
        11/4/2009Price change$384,000-1.3%$142/sqft
        Source: RE/MAX Elite Realty #BC7145703 Report a problem
        9/27/2009Price change$389,000-2.5%$144/sqft
        Source: ReMax Elite Realty #BC7145703 Report a problem
        9/5/2009Listed for sale$399,000+100.7%$148/sqft
        Source: ReMax Elite Realty #BC7145703 Report a problem
        6/6/1995Sold$198,825+184%$74/sqft
        Source: Public Record Report a problem
        3/3/1995Sold$70,000$26/sqft
        Source: Public Record Report a problem

        Public tax history

        YearProperty taxesTax assessment
        2025$7,073 +32.1%$481,100 +8.9%
        2024$5,356 +9.7%$441,900 +9.7%
        2023$4,881 +3.9%$402,700
        2022$4,698 +4.1%$402,700 +8.1%
        2021$4,515 +4.2%$372,500 +4.2%
        2020$4,332 +3.3%$357,400
        2019$4,194 +3.4%$357,400 +6.8%
        2018$4,056 +3.5%$334,667 +3.5%
        2017$3,918 -23.6%$323,300
        2016$5,128 $323,300
        2015$5,128 $323,300 -0.9%
        2014$5,128 $326,100
        2013-- $326,100
        2012-- $326,100 -7.2%
        2011-- $351,300 -6.2%
        2010-- $374,380
        2009-- $374,380 -7.3%
        2008-- $403,790 +18%
        2007-- $342,222 +21.9%
        2006-- $280,656 +28.1%
        2005-- $219,090 +2.1%
        2004-- $214,676 +2.1%
        2003-- $210,263 +2.1%
        2002-- $205,850 +0.4%
        2001-- $205,090
        Find assessor info on the county website

        Monthly payment

        Est. payment

        Payment breakdown

        Explore the cost of this home by adjusting the details. Changes won't be saved.
        All calculations are estimates and provided by Zillow, Inc. for informational purposes only. Actual amounts may vary.
        HOA fees may include property taxes on listings classified as Co-Ops. Contact the listing agent and/or owner for fee details.
        See how much you could borrow to make a competitive offer.

        Climate risks

        Neighborhood: 21128

        Getting around

        19 / 100
        Car-Dependent
        0 / 100
        No Nearby Transit
        6 / 100
        Somewhat Bikeable

        Nearby schools

        GreatSchools rating
        Schools provided by the listing agent
        • District: Baltimore County Public Schools

        Source: Bright MLS. This data may not be complete. We recommend contacting the local school district to confirm school assignments for this home.

        A local agent can set up tours, give advice and negotiate with sellers.

        Browse local experts

        Similar homes