Skip main navigation
Off market
  • Tax assessed value
    $257,400

    3864 Valley Crest Dr, Timnath, CO 80547

    4beds
    0baths
    0.26Acres
    VacantLand
    Built in 2020
    0.26 Acres Lot
    $-- Zestimate®
    $51/sqft
    $2,925 Estimated rent

    Home value

    Not available

    Estimated sales range

    Not available

    $2,925/mo

    Zestimate® history
    Loading
    Loading...

    Owner options

    List your home for rent

    $2,925/mo

    Rent Zestimate®

    Find your next renter with Zillow Rental Manager. Plus, with online applications, you can quickly screen prospective tenants – for free.

    Learn more

    $2,925/mo

    Rent Zestimate®

    Refinance and save

    $1,515/mo

    Est. payment

    Refinancing to a lower rate could help reduce your monthly payments and save thousands over the life of the loan.

    See today's rates

    $1,515/mo

    Est. payment

    Explore your selling options

    Work with a Zillow partner agent

    Leverage their expertise and Zillow's premium Showcase listings to get your home seen by more buyers.

    Get started

    List with your own agent

    Get your home in front of millions of buyers by listing it on Zillow.

    Learn how to do it

    Sell it yourself

    Take full control of how buyers see your home on Zillow by listing For Sale by Owner (FSBO).

    List your home

    What's special

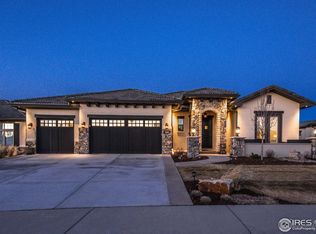
    Incredible walk out lot in Harmony Club - WATER/SEWER TAPS INCLUDED! Build your dream home today - Deed Restricted to NoCO Custom Homes. Enjoy all the amenities Harmony Club has to offer - golf, salt water swimming pool, tennis, sport courts, fitness center and luxury clubhouse. Sport membership transfer fee of $8,000 to be paid at closing, buyer responsible for monthly dues - upgrade to full golf membership is available.

    This property is off market, which means it's not currently listed for sale or rent on Zillow. This may be different from what's available on other websites or public sources.
    Facts & features

    Interior

    Bedrooms & bathrooms
    • Bedrooms: 4
    • Bathrooms: 0
    Heating
    • Forced air
    Cooling
    • None
    Appliances
    • Included: Dishwasher, Microwave, Refrigerator
    Features
    • Flooring: Tile, Carpet, Hardwood
    Interior area
    • Total interior livable area: 5,069 sqft

    Property

    Parking
    • Total spaces: 3
    • Parking features: Garage - Attached
    Lot
    • Size: 0.26 Acres
    Details
    • Parcel number: 8736115154

    Community & neighborhood

    Location
    • Region: Timnath

    HOA & financial

    HOA
    • Has HOA: Yes
    • HOA fee: $12 monthly

    Other

    Other facts
    • Inclusions: Dishwasher, Microwave, Refrigerator, Garage Door Opener, Double Oven, Gas Range/Oven, Disposal
    • Property Styles: 1 Story/Ranch
    • HOA Fee Frequency Code: Annually

    Price history

    DateEventPrice
    8/14/2024Listing removed--
    Source: IRES as distributed by MLS GRID #947468 Report a problem
    5/19/2023Sold$345,000$68/sqft
    Source: IRES as distributed by MLS GRID #983194 Report a problem
    3/9/2023Listed for sale$345,000-1.4%$68/sqft
    Source: IRES as distributed by MLS GRID #983194 Report a problem
    2/8/2023Listing removed--
    Source: IRES as distributed by MLS GRID #975497 Report a problem
    9/15/2022Listed for sale$350,000-79.9%$69/sqft
    Source: IRES as distributed by MLS GRID #975497 Report a problem
    9/15/2022Listing removed--
    Source: IRES as distributed by MLS GRID #971149 Report a problem
    7/15/2022Listed for sale$1,745,000+398.6%$344/sqft
    Source: IRES as distributed by MLS GRID #971149 Report a problem
    6/27/2022Listing removed$350,000-4.1%$69/sqft
    Source: IRES as distributed by MLS GRID #964874 Report a problem
    5/6/2022Listed for sale$365,000-73.6%$72/sqft
    Source: IRES as distributed by MLS GRID #964874 Report a problem
    8/28/2021Listing removed--
    Source: RE/MAX International Report a problem
    8/26/2021Listed for sale$1,385,000+489.4%$273/sqft
    Source: RE/MAX International #904009 Report a problem
    8/13/2021Sold$235,000+11.9%$46/sqft
    Source: IRES as distributed by MLS GRID #947468 Report a problem
    8/4/2021Pending sale$210,000$41/sqft
    Source: RE/MAX International #947468 Report a problem
    8/2/2021Price change$210,000-84.8%$41/sqft
    Source: IRES as distributed by MLS GRID #947468 Report a problem
    7/30/2021Listed for sale$1,385,000$273/sqft
    Source: RE/MAX International #904009 Report a problem
    5/16/2021Pending sale$1,385,000$273/sqft
    Source: RE/MAX International #904009 Report a problem
    2/13/2020Price change$1,385,000+544.2%$273/sqft
    Source: RE/MAX Alliance-FTC South #904009 Report a problem
    12/7/2017Listed for sale$215,000$42/sqft
    Source: Group Harmony #802007 Report a problem
    9/7/2017Listing removed$215,000$42/sqft
    Source: The Group, Inc. #802007 Report a problem
    7/31/2017Price change$215,000-2.3%$42/sqft
    Source: The Group, Inc. #802007 Report a problem
    9/7/2016Listed for sale$220,000+46.7%$43/sqft
    Source: Group Harmony #802007 Report a problem
    5/24/2016Sold$150,000-6.3%$30/sqft
    Source: Public Record Report a problem
    4/18/2016Price change$160,000+6.7%$32/sqft
    Source: RE/MAX ALLIANCE #787579 Report a problem
    4/7/2016Pending sale$150,000+3.4%$30/sqft
    Source: RE/MAX ALLIANCE #787579 Report a problem
    10/29/2015Sold$145,000$29/sqft
    Source: Public Record Report a problem

    Public tax history

    YearProperty taxesTax assessment
    2024$7,587 +14.5%$71,815 +5.4%
    2023$6,629 +1.8%$68,104 +7%
    2022$6,511 +28.2%$63,655
    2021$5,080 -15.7%$63,655 +29.2%
    2020$6,024 +67.3%$49,271 -15.3%
    2019$3,601 $58,203 +62.6%
    2018$3,601 $35,786
    2017$3,601 +0.3%$35,786 +58.4%
    2016$3,590 +68.2%$22,591 +6%
    2015$2,135 -12.5%$21,320 -12%
    2014$2,440 $24,220
    2013-- $24,220 +0.4%
    2012-- $24,130 -21.9%
    2011-- $30,910 -8.1%
    2010-- $33,640 -18.8%
    2009-- $41,440 -23.9%
    2008-- $54,490 +1084.6%
    2007-- $4,600

    Find assessor info on the county website

    Neighborhood: 80547

    Nearby schools

    GreatSchools rating
    Schools provided by the listing agent
    • Elementary: Timnath
    • Middle: Preston
    • High: Fossil Ridge
    • District: Poudre

    Source: The MLS. This data may not be complete. We recommend contacting the local school district to confirm school assignments for this home.