COMPS PURPOSES NVHomes at Westmount is Ellicott City's most sought-after, luxury new home community. The Stratford Hall features a light-filled foyer, where an adjoining flex room offers versatility. The nearby formal dining room is ideal for any gathering. A tucked away study makes working from home easy, followed by a two-story family room and NVHomes signature high end finishes located near Glenelg High School Photos for viewing only - taken at a finished model, June delivery expected. Please contact the sales representative for more information. Model GPS Address: 3700 Three Graces Road EC, 21042.
Sold for $1,481,525
$1,481,525
3864 Wakefield Ct, Ellicott City, MD 21042
6beds
5,960sqft
Single Family Residence
Built in 2024
8,658 Square Feet Lot
$1,672,300 Zestimate®
$249/sqft
$7,844 Estimated rent
Home value
$1,672,300
$1.57M - $1.81M
$7,844/mo
Zestimate® history
Owner options
List your home for rent
$7,844/mo
Rent Zestimate®
Find your next renter with Zillow Rental Manager. Plus, with online applications, you can quickly screen prospective tenants – for free.
$7,844/mo
Rent Zestimate®
Refinance and save
$7,997/mo
Est. payment
Refinancing to a lower rate could help reduce your monthly payments and save thousands over the life of the loan.
$7,997/mo
Est. payment
Explore your selling options
Work with a Zillow partner agent
Leverage their expertise and Zillow's premium Showcase listings to get your home seen by more buyers.
Get startedList with your own agent
Get your home in front of millions of buyers by listing it on Zillow.
Learn how to do itSell it yourself
Take full control of how buyers see your home on Zillow by listing For Sale by Owner (FSBO).
List your homeWhat's special
Zillow last checked:
Listing updated:
Listed by:
NON MEMBER 844-552-7444,
Non Subscribing Office
Bought with:
Sunna Ahmad, 674044
Cummings & Co. Realtors
Source: Bright MLS,MLS#: MDHW2041098
Facts & features
Interior
Bedrooms & bathrooms
- Bedrooms: 6
- Bathrooms: 7
- Full bathrooms: 6
- 1/2 bathrooms: 1
- Main level bathrooms: 2
- Main level bedrooms: 1
Basement
- Area: 2246
Heating
- Programmable Thermostat, Central, Natural Gas
Cooling
- Central Air, Programmable Thermostat, Electric
Appliances
- Included: Water Heater, Gas Water Heater
Features
- 2 Story Ceilings, 9'+ Ceilings, Vaulted Ceiling(s), Tray Ceiling(s), High Ceilings
- Basement: Finished,Rear Entrance,Sump Pump,Walk-Out Access,Windows
- Has fireplace: No
Interior area
- Total structure area: 7,086
- Total interior livable area: 5,960 sqft
- Finished area above ground: 4,840
- Finished area below ground: 1,120
Property
Parking
- Total spaces: 6
- Parking features: Built In, Garage Faces Front, Garage Door Opener, Inside Entrance, Attached, Driveway
- Attached garage spaces: 2
- Uncovered spaces: 4
Accessibility
- Accessibility features: Other
Features
- Levels: Three
- Stories: 3
- Pool features: None
Lot
- Size: 8,658 Square Feet
Details
- Additional structures: Above Grade, Below Grade
- Parcel number: 1403604307
- Zoning: RESIDENTIAL
- Zoning description: Residential
- Special conditions: Standard
Construction
Type & style
- Home type: SingleFamily
- Architectural style: Colonial
- Property subtype: Single Family Residence
Materials
- Brick, Vinyl Siding, Stone
- Foundation: Slab
Condition
- Excellent
- New construction: Yes
- Year built: 2024
Utilities & green energy
- Sewer: Public Sewer
- Water: Public
Community & HOA
Community
- Subdivision: Westmount
HOA
- Has HOA: Yes
- HOA fee: $376 quarterly
Location
- Region: Ellicott City
Financial & listing details
- Price per square foot: $249/sqft
- Tax assessed value: $1,113,100
- Annual tax amount: $3,942
- Date on market: 6/6/2024
- Listing agreement: Exclusive Right To Sell
- Listing terms: Conventional
- Ownership: Fee Simple
Price history
| Date | Event | Price |
|---|---|---|
| 3/15/2024 | Sold | $1,481,525$249/sqft |
Source:  Bright MLS #MDHW2041098 Report a problem Bright MLS #MDHW2041098 Report a problem | ||
Public tax history
Tax history is unavailable.
Neighborhood: 21042
Nearby homes
- $1,330,1786 bd5 ba4.7k sqft3852 Wakefield Ct, Ellicott City, MD 21042Sold
- $1,434,125-- bd5 ba4.7k sqft3856 Wakefield Ct, Ellicott City, MD 21042Sold
- $1,331,2454 bd4 ba3.8k sqft3851 Wakefield Ct, Ellicott City, MD 21042Sold
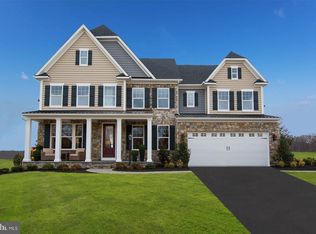
- $1,267,164-- bd-- ba-- sqft3684 Westmount Pkwy, Ellicott City, MD 21042Sold
- $1,191,9954 bd4 ba3.5k sqft3855 Wakefield Ct, Ellicott City, MD 21042Sold
- $1,443,280-- bd6 ba4.8k sqft3680 Westmount Pkwy, Ellicott City, MD 21042Sold
- $1,324,100-- bd4 ba3.5k sqft3668 Westmount Pkwy, Ellicott City, MD 21042Off Market
- $1,534,395-- bd6 ba4.7k sqft3688 Westmount Pkwy, Ellicott City, MD 21042Sold
Nearby schools
GreatSchools rating
- 8/10Triadelphia Ridge Elementary SchoolGrades: PK-5Distance: 5.4 mi
- 9/10Folly Quarter Middle SchoolGrades: 6-8Distance: 5.7 mi
- 10/10Glenelg High SchoolGrades: 9-12Distance: 6.7 mi
Schools provided by the listing agent
- District: Howard County Public School System
Source: Bright MLS. This data may not be complete. We recommend contacting the local school district to confirm school assignments for this home.
Get a cash offer in 3 minutes
Find out how much your home could sell for in as little as 3 minutes with a no-obligation cash offer.
Estimated market value
$1,672,300
Get a cash offer in 3 minutes
Find out how much your home could sell for in as little as 3 minutes with a no-obligation cash offer.
Estimated market value
$1,672,300
- Maryland
- Howard County
- Ellicott City
- 21042
- 3864 Wakefield Ct
Nearby cities
Nearby zip codes
Other Ellicott City Topics
