Listing for statistical information.
Sold for $1,258,000
$1,258,000
38640 Hidden Springs Drive, Hayden, CO 81639
3beds
4,935sqft
Single Family Residence
Built in 2019
5 Acres Lot
$1,438,700 Zestimate®
$255/sqft
$5,738 Estimated rent
Home value
$1,438,700
$1.32M - $1.57M
$5,738/mo
Zestimate® history
Owner options
List your home for rent
$5,738/mo
Rent Zestimate®
Find your next renter with Zillow Rental Manager. Plus, with online applications, you can quickly screen prospective tenants – for free.
$5,738/mo
Rent Zestimate®
Refinance and save
$10,027/mo
Est. payment
Refinancing to a lower rate could help reduce your monthly payments and save thousands over the life of the loan.
$10,027/mo
Est. payment
Explore your selling options
Work with a Zillow partner agent
Leverage their expertise and Zillow's premium Showcase listings to get your home seen by more buyers.
Get startedList with your own agent
Get your home in front of millions of buyers by listing it on Zillow.
Learn how to do itSell it yourself
Take full control of how buyers see your home on Zillow by listing For Sale by Owner (FSBO).
List your homeWhat's special
Zillow last checked:
Listing updated:
Listed by:
Jacki Cramer 970-368-4074,
Colorado Craft Brokers
Bought with:
Carol Moore, EA1328366
Steamboat Sotheby's International Realty
Source: Altitude Realtors,MLS#: S1051686 Originating MLS: Steamboat Springs Board of Realtors
Originating MLS: Steamboat Springs Board of RealtorsFacts & features
Interior
Bedrooms & bathrooms
- Bedrooms: 3
- Bathrooms: 4
- Full bathrooms: 2
- 3/4 bathrooms: 1
- 1/2 bathrooms: 1
Primary bedroom
- Level: Main
Bedroom
- Level: Upper
Bedroom
- Level: Upper
Bonus room
- Level: Basement
Dining room
- Level: Main
Other
- Level: Main
Other
- Level: Upper
Great room
- Level: Main
Half bath
- Level: Basement
Kitchen
- Level: Main
Laundry
- Level: Main
Mud room
- Level: Main
Sunroom
- Level: Main
Other
- Level: Main
Heating
- Forced Air
Cooling
- 1 Unit
Appliances
- Included: Built-In Oven, Convection Oven, Dishwasher, Disposal, Gas Range, Gas Water Heater, Humidifier, Microwave, Water Purifier, Some Electric Appliances, Dryer, Washer
- Laundry: In Unit
Features
- Ceiling Fan(s), Five Piece Bathroom, Fireplace, Granite Counters, High Ceilings, High Speed Internet, Jetted Tub, Kitchen Island, Primary Suite, Pantry, Utility Sink, Vaulted Ceiling(s), Walk-In Closet(s)
- Flooring: Tile, Wood
- Basement: Full,Heated,Partially Finished
- Number of fireplaces: 1
- Fireplace features: Gas
Interior area
- Total interior livable area: 4,935 sqft
Property
Parking
- Total spaces: 2
- Parking features: Garage
- Garage spaces: 2
Features
- Levels: Three Or More
- Patio & porch: Deck
- Has view: Yes
- View description: Mountain(s)
Lot
- Size: 5 Acres
- Features: See Remarks
Details
- Parcel number: R8168937
- Zoning description: Agricultural
- Horses can be raised: Yes
Construction
Type & style
- Home type: SingleFamily
- Property subtype: Single Family Residence
Materials
- Frame, Wood Siding
- Foundation: Poured
- Roof: Architectural,Shingle
Condition
- Resale
- Year built: 2019
Utilities & green energy
- Sewer: Septic Tank
- Water: Community/Coop, Shared Well, Well
- Utilities for property: Electricity Available, Natural Gas Available, Trash Collection, Septic Available
Community & HOA
Community
- Features: None, Gated
- Subdivision: Hidden Springs Ranch Lpse
HOA
- Has HOA: Yes
- HOA fee: $3,000 annually
Location
- Region: Hayden
Financial & listing details
- Price per square foot: $255/sqft
- Tax assessed value: $1,230,080
- Annual tax amount: $5,884
- Date on market: 7/23/2024
- Listing agreement: Exclusive Agency
- Exclusions: No
- Ownership: Fee Simple
- Road surface type: Paved
Price history
| Date | Event | Price |
|---|---|---|
| 7/22/2024 | Sold | $1,258,000+33.1%$255/sqft |
Source:  Altitude Realtors #S1051686 Report a problem Altitude Realtors #S1051686 Report a problem | ||
| 5/26/2021 | Sold | $945,250+1395.6%$192/sqft |
Source: Altitude Realtors #SS1943046 Report a problem | ||
| 5/25/2018 | Sold | $63,200+26.4%$13/sqft |
Source: Altitude Realtors #SS4737592 Report a problem | ||
| 2/16/2015 | Sold | $50,000-71.7%$10/sqft |
Source: Altitude Realtors #SSS140335 Report a problem | ||
| 4/12/2005 | Sold | $176,600$36/sqft |
Source: Public Record Report a problem | ||
Public tax history
| Year | Property taxes | Tax assessment |
|---|---|---|
| 2024 | $5,963 +1.3% | $82,560 |
| 2023 | $5,884 +47.4% | $82,560 +59.6% |
| 2022 | $3,991 +4.9% | $51,720 -2.8% |
| 2021 | $3,804 +221.1% | $53,210 +224.8% |
| 2020 | $1,185 +8485.5% | $16,380 +8521.1% |
| 2019 | $14 +15.4% | $190 -75% |
| 2017 | $12 -7.4% | $760 +261.9% |
| 2016 | $13 +9.5% | $210 |
| 2015 | $12 +22.9% | $210 +23.5% |
| 2014 | $10 | $170 |
Find assessor info on the county website
Neighborhood: 81639
Nearby homes
- $1,052,2003 bd3 ba2.2k sqft38645 Hidden Springs Dr, Hayden, CO 81639Off Market

- $1,300,0004 bd4 ba3.1k sqft38620 Hidden Springs Drive, Hayden, CO 81639New Construction
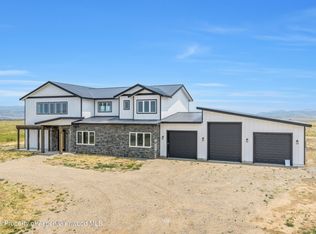
- $155,0005.06 Acres38275 Hillcrest Ct, Hayden, CO 81639Lot/Land

- $139,0005 Acres38605 Hidden Springs Dr, Hayden, CO 81639Sold

- $--5 Acres38600 Hidden Springs Dr, Hayden, CO 81639Off Market
- $782,0005 bd3 ba3.8k sqft38290 Hillcrest Ct., Hayden, CO 81639Off Market
- $--5 Acres38685 Hidden Springs Dr., Hayden, CO 81639Off Market
- $--5 Square Feet38685 Hidden Springs, Hayden, CO 81639Off Market
Nearby schools
GreatSchools rating
- 2/10Hayden Valley Elementary SchoolGrades: PK-5Distance: 1.1 mi
- 3/10Hayden Middle SchoolGrades: 6-8Distance: 1.1 mi
- 5/10Hayden High SchoolGrades: 9-12Distance: 1.1 mi
Schools provided by the listing agent
- Elementary: Hayden
- Middle: Hayden
- High: Hayden
Source: Altitude Realtors. This data may not be complete. We recommend contacting the local school district to confirm school assignments for this home.


Get pre-qualified for a loan
At Zillow Home Loans, we can pre-qualify you in as little as 5 minutes with no impact to your credit score.An equal housing lender. NMLS #10287.
- Colorado
- Routt County
- Hayden
- 81639
- 38640 Hidden Springs Drive
Nearby cities
Nearby zip codes
Other Hayden Topics
