Discover unparalleled comfort & convenience in this exceptional 2-bedroom ranch condo, designed for a modern lifestyle. The open-concept floor plan seamlessly blends functionality with style, featuring gorgeous 3” hardwood flooring throughout the first floor. The spacious great room, bathed in natural light from 2 skylights, is anchored by a cozy gas fireplace adorned with elegant ceramic tile. The kitchen is a culinary delight with oak cabinets offering convenient pull-outs & stainless steel GE appliances, including a refrigerator, stove, dishwasher, & microwave, all included with the home.
The spacious primary bedroom features a generous walk-in closet, complemented by a primary suite. 2nd bedroom offers bow window. Enjoy a total of 3 full bathrooms, this home ensures ample space & convenience. The finished basement extends your living area with a family/recreation room, a versatile flex room, a full bathroom, & abundant storage options. An egress window provides safety & ample light in the basement. The main level includes a stackable washer/dryer & freshly painted walls, adding to the home’s pristine condition. Step outside to a private, serene backdrop where you can unwind on the composite deck with aluminum railing. The 2-car attached garage, fully drywalled & equipped with an exterior keypad, offers both functionality & security. Recent updates include a new roof and skylights in 2024, a central air unit installed in 2017, and a programmable thermostat from 2018. This condo is part of a community with sidewalks and benefits from an association fee that covers grounds & common area maintenance, exterior upkeep, snow removal, & water/sewer usage.
Additional features include stone, vinyl, and brick exterior finishes that enhance the home’s curb appeal. The microwave, toaster oven & the Bowflex exercise system in the basement are also included. Don’t miss your chance to experience the ease & elegance of condo living in this beautifully appointed home.
Sold for $400,000
$400,000
3865 Arbor Dr, Auburn Hills, MI 48326
2beds
2,713sqft
Condominium
Built in 2003
-- sqft lot
$429,200 Zestimate®
$147/sqft
$2,671 Estimated rent
Home value
$429,200
$408,000 - $455,000
$2,671/mo
Zestimate® history
Owner options
List your home for rent
$2,671/mo
Rent Zestimate®
Find your next renter with Zillow Rental Manager. Plus, with online applications, you can quickly screen prospective tenants – for free.
$2,671/mo
Rent Zestimate®
Refinance and save
$2,983/mo
Est. payment
Refinancing to a lower rate could help reduce your monthly payments and save thousands over the life of the loan.
$2,983/mo
Est. payment
Explore your selling options
Work with a Zillow partner agent
Leverage their expertise and Zillow's premium Showcase listings to get your home seen by more buyers.
Get startedList with your own agent
Get your home in front of millions of buyers by listing it on Zillow.
Learn how to do itSell it yourself
Take full control of how buyers see your home on Zillow by listing For Sale by Owner (FSBO).
List your homeWhat's special
Zillow last checked:
Listing updated:
Listed by:
Andreea M Mollette 248-623-7700,
RE/MAX Eclipse Clarkston
Bought with:
Jacob Fortner, 6501431833
@properties Christie's Int'l R E Rochester
Source: Realcomp II,MLS#: 20240069044
Facts & features
Interior
Bedrooms & bathrooms
- Bedrooms: 2
- Bathrooms: 3
- Full bathrooms: 3
Heating
- Forced Air, Natural Gas
Cooling
- Central Air
Appliances
- Included: Dishwasher, Free Standing Electric Range, Free Standing Refrigerator, Microwave, Stainless Steel Appliances, Washer Dryer Stacked
- Laundry: Gas Dryer Hookup, Laundry Room, Washer Hookup
Features
- High Speed Internet, Programmable Thermostat
- Windows: Egress Windows
- Basement: Daylight,Finished,Full,Interior Entry,Private
- Has fireplace: Yes
- Fireplace features: Gas, Great Room
Interior area
- Total interior livable area: 2,713 sqft
- Finished area above ground: 1,413
- Finished area below ground: 1,300
Property
Parking
- Total spaces: 2
- Parking features: Two Car Garage, Attached, Direct Access, Driveway, Electricityin Garage, Garage Faces Front, Garage Door Opener
- Attached garage spaces: 2
Features
- Levels: One
- Stories: 1
- Entry location: GroundLevelwSteps
- Patio & porch: Deck
- Exterior features: Grounds Maintenance, Lighting, Private Entrance
Lot
- Features: Sprinklers, Wooded
Details
- Parcel number: 1401252081
- Special conditions: Short Sale No,Standard
Construction
Type & style
- Home type: Condo
- Architectural style: Ranch
- Property subtype: Condominium
Materials
- Brick
- Foundation: Basement, Poured, Sump Pump
- Roof: Asphalt
Condition
- New construction: No
- Year built: 2003
Utilities & green energy
- Electric: Circuit Breakers
- Sewer: Public Sewer
- Water: Public
- Utilities for property: Cable Available, Underground Utilities
Community & HOA
Community
- Features: Sidewalks
- Security: Smoke Detectors
- Subdivision: ARBOR COVE CONDO OCCPN 1443
HOA
- Has HOA: Yes
- Services included: Maintenance Grounds, Maintenance Structure, Sewer, Snow Removal, Water
- HOA fee: $375 monthly
- HOA phone: 586-997-0820
Location
- Region: Auburn Hills
Financial & listing details
- Price per square foot: $147/sqft
- Tax assessed value: $100,330
- Annual tax amount: $3,199
- Date on market: 9/15/2024
- Cumulative days on market: 6 days
- Listing agreement: Exclusive Right To Sell
- Listing terms: Cash,Conventional
Price history
| Date | Event | Price |
|---|---|---|
| 10/16/2024 | Sold | $400,000+6.7%$147/sqft |
Source:  Realcomp II #20240069044 Report a problem Realcomp II #20240069044 Report a problem | ||
| 9/19/2024 | Pending sale | $375,000$138/sqft |
Source: Realcomp II #20240069044 Report a problem | ||
| 9/15/2024 | Listed for sale | $375,000$138/sqft |
Source: Realcomp II #20240069044 Report a problem | ||
Public tax history
Tax history is unavailable.
Neighborhood: Northeast Corner
Nearby homes
- $403,1002 bd2 ba1.4k sqft3891 Arbor Dr #1, Auburn Hills, MI 48326Off Market
- $459,8003 bd3 ba2.8k sqft3915 Arbor Dr #1, Auburn Hills, MI 48326Off Market
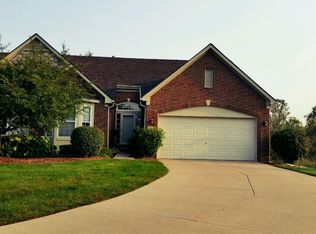
- $383,5002 bd2 ba1.4k sqft3895 Arbor Dr #1, Auburn Hills, MI 48326Sold
- $415,0002 bd2 ba1.4k sqft3901 Arbor Dr #1, Auburn Hills, MI 48326Sold
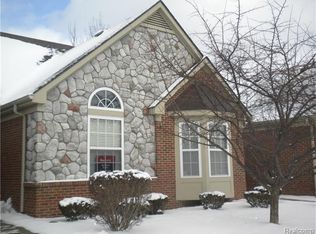
- $388,4002 bd2 ba1.4k sqft3905 Arbor Dr #1, Auburn Hills, MI 48326Off Market
- $432,5002 bd2 ba1.4k sqft3655 Lexington Dr #1, Auburn Hills, MI 48326Sold
- $384,9002 bd2 ba1.4k sqft3661 Lexington Dr #1, Auburn Hills, MI 48326Off Market
- $436,0002 bd2 ba1.4k sqft3645 Lexington Dr #1, Auburn Hills, MI 48326Off Market
- $420,5002 bd2 ba1.4k sqft3635 Lexington Dr #1, Auburn Hills, MI 48326Off Market
Nearby schools
GreatSchools rating
- 4/10Rogers SchoolGrades: K-5Distance: 1.6 mi
- 3/10Pontiac Middle SchoolGrades: 6-8Distance: 3.5 mi
- 3/10Pontiac High SchoolGrades: 9-12Distance: 3.4 mi
Get a cash offer in 3 minutes
Find out how much your home could sell for in as little as 3 minutes with a no-obligation cash offer.
Estimated market value
$429,200
Get a cash offer in 3 minutes
Find out how much your home could sell for in as little as 3 minutes with a no-obligation cash offer.
Estimated market value
$429,200
Nearby cities
Nearby neighborhoods
Nearby zip codes
Other Auburn Hills Topics
