Water views from three sides of the home create a truly special setting for The Lexington, a move-in ready, beautifully designed two-story residence that blends modern comfort with everyday functionality. Perfectly positioned on a prime lot overlooking the community pond, this home is located in sought-after Lake Deer Estates, where residents enjoy resort-style amenities including a sparkling pool with sundeck, playground, and dedicated dog park. Stone accents enhance the striking exterior, while the location places you approximately 9 miles from Poinciana Lakes Plaza and 36 miles from major theme parks. Inside, the foyer opens to a bright, open-concept floor plan highlighted by ceramic plank tile flooring throughout the entire first floor. The kitchen anchors the space with a large center island, granite countertops, a walk-in pantry, and stylish cabinetry, flowing seamlessly into the spacious living and dining areas. Large sliding glass doors extend the living space to a screened-in lanai, ideal for enjoying Florida’s indoor-outdoor lifestyle with tranquil water views as your backdrop. The first-floor primary suite is thoughtfully tucked away for privacy, offering a spa-inspired bath with dual vanities and a large walk-in shower enclosure. Upstairs, plush carpeting adds comfort to a versatile loft and three generously sized bedrooms, ideal for guests, work-from-home space, or hobbies. A well-appointed secondary bath features dual sinks and a tile tub/shower combination. Everyday convenience is enhanced by a laundry room equipped with a washer and dryer, along with cordless blinds installed throughout the home. Smart home features—including keyless entry, DEAKO smart switches, and a base security system—add modern functionality and peace of mind. Architectural shingles, lush landscaping, and front irrigation complete the exterior, ensuring lasting curb appeal. Backed by a full builder warranty, The Lexington provides quality craftsmanship paired with stylish upgrades. Schedule your private tour and experience this exceptional home for yourself.
Sold for $324,990
$324,990
3865 Bluethread Way, Poinciana, FL 34759
4beds
2,072sqft
Single Family Residence
Built in 2026
6,133 Square Feet Lot
$321,900 Zestimate®
$157/sqft
$2,124 Estimated rent
Home value
$321,900
$296,000 - $348,000
$2,124/mo
Zestimate® history
Owner options
List your home for rent
$2,124/mo
Rent Zestimate®
Find your next renter with Zillow Rental Manager. Plus, with online applications, you can quickly screen prospective tenants – for free.
$2,124/mo
Rent Zestimate®
Refinance and save
$2,267/mo
Est. payment
Refinancing to a lower rate could help reduce your monthly payments and save thousands over the life of the loan.
$2,267/mo
Est. payment
Explore your selling options
Work with a Zillow partner agent
Leverage their expertise and Zillow's premium Showcase listings to get your home seen by more buyers.
Get startedList with your own agent
Get your home in front of millions of buyers by listing it on Zillow.
Learn how to do itSell it yourself
Take full control of how buyers see your home on Zillow by listing For Sale by Owner (FSBO).
List your homeWhat's special
Stylish cabinetryLarge center islandGranite countertopsBright open-concept floor planArchitectural shinglesFront irrigationLush landscaping
Zillow last checked:
Listing updated:
Listed by:
Charles Pennant 407-305-4317,
NEW HOME STAR FLORIDA LLC 407-803-4083
Bought with:
Non-Member Agent
STELLAR NON-MEMBER OFFICE
Source: Stellar MLS,MLS#: O6380301 Originating MLS: Orlando Regional
Originating MLS: Orlando Regional
Facts & features
Interior
Bedrooms & bathrooms
- Bedrooms: 4
- Bathrooms: 3
- Full bathrooms: 2
- 1/2 bathrooms: 1
Rooms
- Room types: Great Room, Loft
Primary bedroom
- Features: Dual Sinks, En Suite Bathroom, Granite Counters, Shower No Tub, Water Closet/Priv Toilet, Walk-In Closet(s)
- Level: First
- Area: 193.05 Square Feet
- Dimensions: 13.5x14.3
Bedroom 2
- Features: Built-in Closet
- Level: Second
- Area: 108 Square Feet
- Dimensions: 10.8x10
Bedroom 3
- Features: Built-in Closet
- Level: Second
- Area: 102.01 Square Feet
- Dimensions: 10.1x10.1
Bedroom 4
- Features: Built-in Closet
- Level: Second
- Area: 127.5 Square Feet
- Dimensions: 12.5x10.2
Balcony porch lanai
- Level: First
- Area: 139.12 Square Feet
- Dimensions: 14.8x9.4
Dining room
- Level: First
- Area: 112.11 Square Feet
- Dimensions: 10.1x11.1
Great room
- Level: First
- Area: 259.44 Square Feet
- Dimensions: 14.1x18.4
Kitchen
- Features: Breakfast Bar, Granite Counters, Kitchen Island, Pantry
- Level: First
- Area: 136.77 Square Feet
- Dimensions: 9.7x14.1
Laundry
- Level: First
- Area: 51.04 Square Feet
- Dimensions: 8.8x5.8
Loft
- Level: Second
- Area: 122.31 Square Feet
- Dimensions: 10.1x12.11
Heating
- Central, Electric
Cooling
- Central Air
Appliances
- Included: Dishwasher, Disposal, Dryer, Electric Water Heater, Microwave, Range, Refrigerator, Washer
- Laundry: Laundry Room
Features
- Eating Space In Kitchen, Open Floorplan, Primary Bedroom Main Floor, Smart Home, Stone Counters, Thermostat, Walk-In Closet(s)
- Flooring: Carpet, Ceramic Tile
- Doors: Sliding Doors
- Windows: Blinds, ENERGY STAR Qualified Windows, Insulated Windows, Low Emissivity Windows
- Has fireplace: No
Interior area
- Total structure area: 2,745
- Total interior livable area: 2,072 sqft
Property
Parking
- Total spaces: 2
- Parking features: Driveway, Garage Door Opener
- Attached garage spaces: 2
- Has uncovered spaces: Yes
- Details: Garage Dimensions: 18x21
Features
- Levels: Two
- Stories: 2
- Patio & porch: Front Porch, Patio, Screened
- Exterior features: Irrigation System
- Has view: Yes
- View description: Water, Lake
- Has water view: Yes
- Water view: Water,Lake
- Waterfront features: Lake Front
Lot
- Size: 6,133 Square Feet
- Features: Landscaped, Level, Oversized Lot, Sidewalk
Details
- Parcel number: 282822935720001580
- Zoning: RES
- Special conditions: None
Construction
Type & style
- Home type: SingleFamily
- Architectural style: Florida
- Property subtype: Single Family Residence
Materials
- Block, Stone, Stucco, Vinyl Siding, Wood Frame
- Foundation: Slab
- Roof: Other,Shingle
Condition
- Completed
- New construction: Yes
- Year built: 2026
Details
- Builder model: Lexington A
- Builder name: Maronda Homes
Utilities & green energy
- Sewer: Public Sewer
- Water: Public
- Utilities for property: Cable Available
Community & HOA
Community
- Features: Dog Park, Playground, Pool, Sidewalks
- Security: Security System, Smoke Detector(s)
- Pet fee: $0 monthly
- Subdivision: LAKE DEER ESTATES
HOA
- Has HOA: Yes
- Services included: Cable TV, Internet
- HOA fee: $121 monthly
- HOA name: C/O Maronda Homes
- HOA phone: 407-305-4317
Location
- Region: Poinciana
Financial & listing details
- Price per square foot: $157/sqft
- Annual tax amount: $3,076
- Date on market: 2/5/2026
- Cumulative days on market: 10 days
- Listing terms: Cash,Conventional,FHA,VA Loan
- Ownership: Fee Simple
- Total actual rent: 0
- Road surface type: Paved
Price history
| Date | Event | Price |
|---|---|---|
| 4/8/2026 | Sold | $324,990$157/sqft |
Source:  Stellar MLS #O6380301 Report a problem Stellar MLS #O6380301 Report a problem | ||
| 2/16/2026 | Pending sale | $324,990$157/sqft |
Source: Stellar MLS #O6380301 Report a problem | ||
| 2/5/2026 | Listed for sale | $324,990$157/sqft |
Source: Stellar MLS #O6380301 Report a problem | ||
Public tax history
Tax history is unavailable.
Neighborhood: 34759
Nearby homes
- $324,9904 bd3 ba2k sqft3865 Bluethread Way, Poinciana, FL 33844Sold
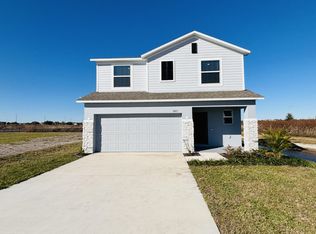
- $46,000-- bd-- ba-- sqft3869 Bluethread Way, Poinciana, FL 34759Off Market
- $46,000-- bd-- ba-- sqft3873 Bluethread Way, Poinciana, FL 34759Off Market
- $46,000-- bd-- ba-- sqft3877 Bluethread Way, Poinciana, FL 34759Off Market
- $48,000-- bd-- ba-- sqft4003 Copperleaf Ln, Poinciana, FL 34759Off Market
- $304,9903 bd2 ba1.6k sqft3864 Bluethread Way, Kissimmee, FL 34759New Construction
- $46,000-- bd-- ba-- sqft3881 Bluethread Way, Poinciana, FL 34759Off Market
- $42,000-- bd-- ba-- sqft4007 Copperleaf Ln, Poinciana, FL 34759Off Market
Nearby schools
GreatSchools rating
- 2/10Sandhill Elementary SchoolGrades: PK-5Distance: 3.9 mi
- 3/10Lake Marion Creek Elementary SchoolGrades: 6-8Distance: 2.1 mi
- 3/10Haines City Senior High SchoolGrades: PK,9-12Distance: 7.9 mi
Schools provided by the listing agent
- Elementary: Sandhill Elem
- Middle: Lake Marion Creek Middle
- High: Haines City Senior High
Source: Stellar MLS. This data may not be complete. We recommend contacting the local school district to confirm school assignments for this home.
Get a cash offer in 3 minutes
Find out how much your home could sell for in as little as 3 minutes with a no-obligation cash offer.
Estimated market value
$321,900
Get a cash offer in 3 minutes
Find out how much your home could sell for in as little as 3 minutes with a no-obligation cash offer.
Estimated market value
$321,900
- Florida
- Polk County
- Poinciana
- 34759
- 3865 Bluethread Way
Nearby cities
Nearby zip codes
Other Poinciana Topics
