GORGEOUS, MODERN RENOVATION! The front entryway welcomes you into the spacious living room with a cozy fireplace and feature wall with built-in bookcases. Enjoy the Chef's kitchen surrounded by white Shaker-style, glass front cabinets with under-cabinet lighting, breakfast bar seating, classic subway tile backsplash, and quartz countertops The gem of the kitchen is the all new, smudge-proof stainless steel appliances, featuring a French door fridge, drawer microwave and a 6-burner, 36" gas range. The spacious eat-in kitchen area features plenty of built-in storage, also with under cabinet lighting. Through the French doors, discover the new 12 x 16 deck, perfect for entertaining, playing, or relaxing. Basement area provides a flex room and additional storage. The pristine 2 car garage with opener and level driveway allows ample room for parking for friends, family & guests.
Pending
$359,500
3865 Boring Rd, Decatur, GA 30034
4beds
2,274sqft
Single Family Residence, Residential
Built in 1963
0.45 Acres Lot
$360,200 Zestimate®
$158/sqft
$-- HOA
What's special
- 32 days
- 134
- 0
Likely to sell faster than
Zillow last checked:
Listing updated:
Listed by:
Michael Cherwenka,
HomeSmart 770-365-4997
Source: FMLS GA,MLS#: 7820437
Facts & features
Interior
Bedrooms & bathrooms
- Bedrooms: 4
- Bathrooms: 2
- Full bathrooms: 2
- Main level bathrooms: 2
- Main level bedrooms: 3
Rooms
- Room types: Basement, Other
Primary bedroom
- Features: Master on Main
- Level: Master on Main
Bedroom
- Features: Master on Main
Primary bathroom
- Features: Shower Only
Dining room
- Features: None
Kitchen
- Features: Breakfast Bar, Cabinets White, Eat-in Kitchen, Stone Counters, View to Family Room
Heating
- Central
Cooling
- Ceiling Fan(s), Central Air
Appliances
- Included: Dishwasher, Gas Range, Microwave, Range Hood, Refrigerator
- Laundry: In Kitchen, Laundry Room, Main Level
Features
- Bookcases, Double Vanity
- Flooring: Ceramic Tile, Luxury Vinyl
- Windows: Double Pane Windows
- Basement: Finished,Partial
- Number of fireplaces: 1
- Fireplace features: Electric, Living Room
- Common walls with other units/homes: No Common Walls
Interior area
- Total structure area: 2,274
- Total interior livable area: 2,274 sqft
Video & virtual tour
Property
Parking
- Total spaces: 2
- Parking features: Attached, Driveway, Garage, Garage Door Opener, Garage Faces Front
- Attached garage spaces: 2
- Has uncovered spaces: Yes
Accessibility
- Accessibility features: None
Features
- Levels: One
- Stories: 1
- Patio & porch: Covered, Deck, Front Porch
- Exterior features: Rain Gutters, No Dock
- Pool features: None
- Spa features: None
- Fencing: None
- Has view: Yes
- View description: Neighborhood
- Waterfront features: None
- Body of water: None
Lot
- Size: 0.45 Acres
- Dimensions: 215 x 100
- Features: Back Yard, Front Yard
Details
- Additional structures: None
- Parcel number: 15 093 10 046
- Other equipment: None
- Horse amenities: None
Construction
Type & style
- Home type: SingleFamily
- Architectural style: Traditional
- Property subtype: Single Family Residence, Residential
Materials
- Brick 4 Sides
- Foundation: Block
- Roof: Composition,Shingle
Condition
- Updated/Remodeled
- New construction: No
- Year built: 1963
Utilities & green energy
- Electric: 110 Volts, 220 Volts in Laundry
- Sewer: Septic Tank
- Water: Public
- Utilities for property: Electricity Available, Natural Gas Available, Water Available
Green energy
- Energy efficient items: None
- Energy generation: None
Community & HOA
Community
- Features: Curbs, Near Schools, Park, Sidewalks, Street Lights
- Security: Carbon Monoxide Detector(s), Smoke Detector(s)
- Subdivision: None
HOA
- Has HOA: No
Location
- Region: Decatur
Financial & listing details
- Price per square foot: $158/sqft
- Tax assessed value: $254,200
- Annual tax amount: $770
- Date on market: 8/12/2026
- Cumulative days on market: 44 days
- Electric utility on property: Yes
- Road surface type: Asphalt
Estimated market value
$360,200
$342,000 - $378,000
$1,948/mo
Price history
| Date | Event | Price |
|---|---|---|
| 8/14/2026 | Pending sale | $359,500$158/sqft |
Source:  GAMLS #10824669 Report a problem GAMLS #10824669 Report a problem | ||
| 8/12/2026 | Listed for sale | $359,500$158/sqft |
Source:  FMLS GA #7820437 Report a problem FMLS GA #7820437 Report a problem | ||
| 7/30/2026 | Listing removed | $359,500$158/sqft |
Source: GAMLS #10787831 Report a problem | ||
| 7/17/2026 | Listed for sale | $359,500$158/sqft |
Source: GAMLS #10787831 Report a problem | ||
| 7/1/2026 | Pending sale | $359,500$158/sqft |
Source: GAMLS #10787831 Report a problem | ||
| 6/17/2026 | Listed for sale | $359,500+123.3%$158/sqft |
Source: FMLS GA #7789939 Report a problem | ||
| 5/8/2026 | Sold | $161,000-32.9%$71/sqft |
Source: GAMLS #10697281 Report a problem | ||
| 4/20/2026 | Pending sale | $240,000$106/sqft |
Source: FMLS GA #7720479 Report a problem | ||
| 3/6/2026 | Price change | $240,000-7.7%$106/sqft |
Source: FMLS GA #7720479 Report a problem | ||
| 2/20/2026 | Listed for sale | $260,000$114/sqft |
Source: FMLS GA #7720479 Report a problem | ||
Public tax history
| Year | Property taxes | Tax assessment |
|---|---|---|
| 2025 | $770 -5.2% | $101,680 +6.3% |
| 2024 | $813 +42.4% | $95,680 +3.7% |
| 2023 | $571 -20.8% | $92,280 +15.7% |
| 2022 | $720 0% | $79,760 +39.1% |
| 2021 | $720 +20.4% | $57,360 +86.5% |
| 2020 | $598 +19.2% | $30,760 +35.4% |
| 2019 | $502 -3.1% | $22,720 -3.6% |
| 2018 | $517 -0.3% | $23,560 +2.4% |
| 2017 | $519 -5.9% | $23,000 -16.2% |
| 2016 | $552 | $27,440 +89% |
| 2014 | $552 | $14,520 |
| 2013 | -- | $14,520 |
| 2012 | -- | $14,520 -3% |
| 2011 | -- | $14,976 -64.3% |
| 2010 | $641 | $41,920 |
| 2009 | $641 +13.3% | $41,920 |
| 2008 | $566 -1.9% | $41,920 |
| 2007 | $577 | $41,920 |
| 2006 | $577 +12.3% | $41,920 |
| 2005 | $514 +3.1% | $41,920 |
| 2004 | $498 +12.7% | $41,920 |
| 2003 | $442 +30.9% | $41,920 +13.3% |
| 2002 | $338 -2.2% | $37,000 +11.9% |
| 2001 | $345 | $33,080 |
Find assessor info on the county website
Monthly payment
Est. payment
Payment breakdown
Explore the cost of this home by adjusting the details. Changes won't be saved.Climate risks
Neighborhood: 30034
Nearby schools
Schools provided by the listing agent
- Elementary: Rainbow
- Middle: Chapel Hill - Dekalb
- High: Southwest Dekalb
Source: FMLS GA. This data may not be complete. We recommend contacting the local school district to confirm school assignments for this home.
Similar homes
- $325,0004 bd3 ba2.9k sqft3652 Greentree Farms Dr, Decatur, GA 30034Active

 MLS ID #10838193, Aretha Langley, eXp Realty. GAMLS
 - $334,0004 bd2 ba1.8k sqft1888 La Mesa Ln, Decatur, GA 30032Active
 MLS ID #10835281, Dara Williams, BHHS Georgia Properties. GAMLS
 - $445,0004 bd3 ba1.9k sqft1558 Alverado Way, Decatur, GA 30032Active
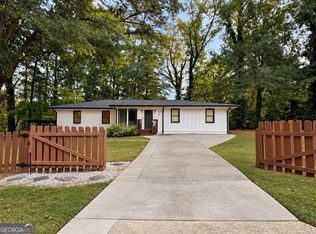 MLS ID #10837545, Angel Crayton, 14th & Luxe Realty. GAMLS
 - $350,0002 bd2 ba1.2k sqft3095 Hollywood Dr, Decatur, GA 30033For Sale
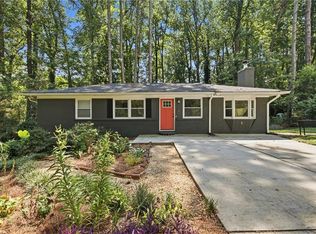
 MLS ID #7835966, Kerri Dobo, Keller Williams Realty Metro Atlanta. FMLS GA
 - $360,0003 bd2 ba1.3k sqft1889 Cannon St, Decatur, GA 30032ActiveMLS ID #10840741, Riza Simpson, Keller Williams West Atlanta. GAMLS
- $349,9004 bd3 ba2.6k sqft4447 Lake Breeze Dr, Stone Mountain, GA 30083For SaleMLS ID #7813213, Jasmine Dufanal, Century 21 Connect Realty. FMLS GA
- $354,0004 bd3 ba1.4k sqft1467 Timms Cir SE, Atlanta, GA 30316ActiveMLS ID #10835389, Céline Higgins Evans, Simply List. GAMLS
- $325,0004 bd2 ba1.3k sqft2328 Starline Dr, Decatur, GA 30032For SaleMLS ID #7764160, SCOTT POHL, HomeSmart. FMLS GA
- $329,9003 bd2 ba1.2k sqft3010 Pasadena Dr, Decatur, GA 30032For SaleMLS ID #7807119, SCOTT POHL, HomeSmart. FMLS GA
- $315,0003 bd2 ba1.1k sqft3153 Bellgreen Way, Decatur, GA 30032For SaleMLS ID #7803432, SCOTT POHL, HomeSmart. FMLS GA
- $319,0003 bd2 ba1.3k sqft3682 Daisy Dr, Decatur, GA 30032ActiveMLS ID #10844077, Cheryl J Butler, Coldwell Banker Realty. GAMLS
- $320,0003 bd2 ba1.4k sqft3191 Gay Dr, Decatur, GA 30032For SaleMLS ID #7755921, SCOTT POHL, HomeSmart. FMLS GA
- $345,0003 bd2 ba1.4k sqft1917 Don Juan Ln, Decatur, GA 30032ActiveMLS ID #10656327, Jessica S Morrison, Atlanta Communities. GAMLS
- $299,9003 bd2 ba1.6k sqft3253 McAfee Rd, Decatur, GA 30032For SaleMLS ID #7803301, Kail Goldfuss, OneSource Real Estate, LLC. FMLS GA
- $344,0003 bd2 ba1.3k sqft2992 Belvedere Ln, Decatur, GA 30032For SaleMLS ID #7759369, Nikki Elmore, Atlanta Fine Homes Sotheby's International. FMLS GA
- $414,0003 bd2 ba1.6k sqft2010 Delphine Dr, Decatur, GA 30032For SaleMLS ID #7831360, Kristy Mahurin, Peachtree Town & Country. FMLS GA
- $330,0004 bd3 ba1.7k sqft3059 Will Rogers Pl SE, Atlanta, GA 30316ActiveMLS ID #10742214, Sherya Thomas, Keller Williams Realty Buckhead. GAMLS
- $320,0003 bd2 ba1.2k sqft2918 Santa Monica Dr, Decatur, GA 30032For SaleMLS ID #7807150, SCOTT POHL, HomeSmart. FMLS GA
- $235,0003 bd2 ba1.6k sqft3990 Skidmore Ct, Decatur, GA 30034ActiveMLS ID #10795343, Cherry Chaney, Joe Stockdale Real Estate. GAMLS
- $415,0004 bd3 ba2.2k sqft4686 Fountainhead Dr, Stone Mountain, GA 30083For SaleMLS ID #7775193, Alex Miller, Compass. FMLS GA
