Home Sweet Home . Welcome to this beautiful 4-bedroom + bonus room ,2 bath home in highly desirable subdivision of Canyon De Flores .Pride of ownership surrounds this neighborhood without expense of HOA. This home is in pristine condition and has been meticulously cared for. If the curb appeal has you intrigued, wait until you step inside. From real wood cabinetry throughout the home to stone fireplace and pillars, you wont want to miss the chance to make this home yours. The kitchen is a cooks delight with ample storage and a nice size island. The back yard is almost a half acre with a covered pergola outside BBQ/ kitchen space and nice; grass 39'x39' area. There is an attached small 3rd garage and workshop with industrial shelving. The 5th room is a bonus/studio, great for home gym!
Sold for $456,000
$456,000
3865 CAMINO BELLA ROSA -- E, Sierra Vista, AZ 85650
4beds
2baths
2,288sqft
Single Family Residence
Built in 2001
0.42 Acres Lot
$425,500 Zestimate®
$199/sqft
$2,069 Estimated rent
Home value
$425,500
$391,000 - $460,000
$2,069/mo
Zestimate® history
Owner options
List your home for rent
$2,069/mo
Rent Zestimate®
Find your next renter with Zillow Rental Manager. Plus, with online applications, you can quickly screen prospective tenants – for free.
$2,069/mo
Rent Zestimate®
Refinance and save
$2,728/mo
Est. payment
Refinancing to a lower rate could help reduce your monthly payments and save thousands over the life of the loan.
$2,728/mo
Est. payment
Explore your selling options
Work with a Zillow partner agent
Leverage their expertise and Zillow's premium Showcase listings to get your home seen by more buyers.
Get startedList with your own agent
Get your home in front of millions of buyers by listing it on Zillow.
Learn how to do itSell it yourself
Take full control of how buyers see your home on Zillow by listing For Sale by Owner (FSBO).
List your homeWhat's special
Zillow last checked:
Listing updated:
Listed by:
Shannon Whiteley 520-595-9305,
Haymore Real Estate LLC,
Michelle Redding 520-559-0082,
Haymore Real Estate LLC
Bought with:
Vivian Butler, SA688735000
West End Realty
Roy Butler, BR682813000
West End Realty
Source: ARMLS,MLS#: 6520456
Facts & features
Interior
Bedrooms & bathrooms
- Bedrooms: 4
- Bathrooms: 2
Heating
- Natural Gas
Cooling
- Central Air, Ceiling Fan(s), Programmable Thmstat
Appliances
- Included: Water Softener Owned, Refrigerator, Dishwasher, Disposal, Gas Range, Gas Oven
- Laundry: Inside
Features
- Double Vanity, Master Downstairs, No Interior Steps, Kitchen Island, Pantry
- Flooring: Carpet, Tile
- Windows: Double Pane Windows
- Has basement: No
- Number of fireplaces: 1
- Fireplace features: Fire Pit
Interior area
- Total structure area: 2,288
- Total interior livable area: 2,288 sqft
Property
Parking
- Total spaces: 8
- Parking features: Garage Door Opener, Extended Length Garage, Direct Access, Attch'd Gar Cabinets, Golf Cart Garage
- Garage spaces: 2
- Uncovered spaces: 6
Features
- Stories: 1
- Patio & porch: Patio
- Pool features: None
- Spa features: None, Bath
- Fencing: Block
- Has view: Yes
- View description: Mountain(s)
Lot
- Size: 0.42 Acres
- Features: Desert Front, Gravel/Stone Front, Gravel/Stone Back, Grass Back
Details
- Additional structures: Gazebo
- Parcel number: 10595884
Construction
Type & style
- Home type: SingleFamily
- Architectural style: Ranch
- Property subtype: Single Family Residence
Materials
- Stucco, Steel Frame
- Roof: Tile
Condition
- Year built: 2001
Details
- Builder name: RL Workman
Utilities & green energy
- Sewer: Public Sewer
- Water: City Water
Community & HOA
Community
- Features: Biking/Walking Path
- Subdivision: CANYON DE FLORES PHASE 1B
HOA
- Has HOA: No
- Services included: No Fees
Location
- Region: Sierra Vista
Financial & listing details
- Price per square foot: $199/sqft
- Annual tax amount: $2,249
- Date on market: 9/7/2025
- Cumulative days on market: 185 days
- Listing terms: Cash,Conventional,FHA
- Ownership: Fee Simple
Price history
| Date | Event | Price |
|---|---|---|
| 8/17/2023 | Sold | $456,000+1.3%$199/sqft |
Source:  ARMLS #6520456 Report a problem ARMLS #6520456 Report a problem | ||
| 7/7/2023 | Price change | $450,000-2.2%$197/sqft |
Source: ARMLS #6520456 Report a problem | ||
| 4/4/2023 | Price change | $460,000-4.2%$201/sqft |
Source: ARMLS #6520456 Report a problem | ||
| 3/20/2023 | Price change | $480,000-0.8%$210/sqft |
Source: ARMLS #6520456 Report a problem | ||
| 3/6/2023 | Price change | $484,000-3%$212/sqft |
Source: ARMLS #6520456 Report a problem | ||
| 2/14/2023 | Listed for sale | $499,000$218/sqft |
Source: ARMLS #6520456 Report a problem | ||
Public tax history
Tax history is unavailable.
Neighborhood: 85650
Nearby homes
- $456,0005 bd2 ba2.2k sqft3865 Camino Bella Rosa, Sierra Vista, AZ 85650Sold

- $438,0004 bd2 ba2.1k sqft3887 Camino Bella Rosa, Sierra Vista, AZ 85650Sold
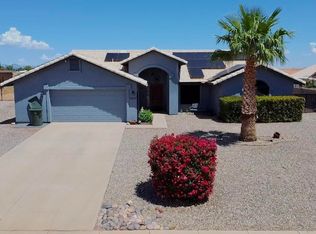
- $392,1003 bd2 ba2.1k sqft3843 Camino Bella Rosa, Sierra Vista, AZ 85650Off Market
- $389,600-- bd-- ba2.1k sqft3945 Camino Arroyo, Sierra Vista, AZ 85650Off Market
- $430,5004 bd2 ba2.1k sqft3831 Camino Bella Rosa, Sierra Vista, AZ 85650Off Market
- $448,400-- bd-- ba2.7k sqft3923 Camino Arroyo, Sierra Vista, AZ 85650Off Market
- $406,6004 bd2 ba2.1k sqft3401 Via La Cresta, Sierra Vista, AZ 85650Off Market
- $510,0003 bd2 ba2.1k sqft3967 Camino Arroyo, Sierra Vista, AZ 85650Sold
Nearby schools
GreatSchools rating
- 9/10Huachuca Mountain Elementary SchoolGrades: K-6Distance: 0.5 mi
- 3/10Joyce Clark Middle SchoolGrades: K-8Distance: 2.9 mi
- 6/10Buena High SchoolGrades: 7-12Distance: 4.6 mi
Schools provided by the listing agent
- Elementary: Huachuca Mountain Elementary School
- Middle: Joyce Clark Middle School
- High: Buena High School
- District: Cochise Elementary District
Source: ARMLS. This data may not be complete. We recommend contacting the local school district to confirm school assignments for this home.


Get pre-qualified for a loan
At Zillow Home Loans, we can pre-qualify you in as little as 5 minutes with no impact to your credit score.An equal housing lender. NMLS #10287.
- Arizona
- Cochise County
- Sierra Vista
- 85650
- 3865 CAMINO BELLA ROSA -- E
Nearby cities
Nearby zip codes
Other Sierra Vista Topics
