Welcome to this stunning North Boulder home, meticulously maintained and tastefully updated. Boasting over 3,000 square feet, this spacious property offers 4 bedrooms, 3.5 bathrooms, 2-car attached garage and finished basement. Set on a beautifully landscaped lot with NO HOA, this home provides the perfect balance of privacy, space, and proximity to everything Boulder has to offer. Situated on a quiet cul-de-sac in the sought-after Palo Park neighborhood, this home offers convenient access to multiple trails and parks, with East Palo Park just one block away. The inviting front entrance welcomes you into an expansive eat-in kitchen, featuring newer stainless steel appliances and plenty of space for everyday living and entertaining. The kitchen flows seamlessly into the dining area and out onto a massive deck-perfect for entertaining-overlooking a fully fenced backyard with fresh landscaping and a storage shed. The main-level living room features soaring vaulted ceilings, a cozy wood-burning fireplace, and gorgeous oak hardwood flooring, creating a warm and inviting space for relaxing or entertaining. The main-level primary suite is highlighted by vaulted ceilings, custom built-in storage, a spacious walk-in closet, and a relaxing soaking tub. The upper level features brand-new carpet, a versatile loft space perfect for a home office, plus two additional bedrooms and a full bathroom.The finished basement provides additional living space with a large family room featuring built-ins, a fourth bedroom, a 3/4 bathroom, and unfinished storage space. This well-maintained home is complete with a radon mitigation system already installed, updated windows, updated furnace and AC unit, and a newer water heater. Exterior paint was completed in late 2025, and fresh interior paint in 2026, making this home truly move-in ready. Don't miss out on the opportunity to own this great home in a fantastic location!
Sold for $1,249,500
$1,249,500
3865 Campo Ct, Boulder, CO 80301
4beds
3,024sqft
Single Family Residence
Built in 1986
6,428 Square Feet Lot
$1,231,100 Zestimate®
$413/sqft
$4,616 Estimated rent
Home value
$1,231,100
$1.14M - $1.32M
$4,616/mo
Zestimate® history
Owner options
List your home for rent
$4,616/mo
Rent Zestimate®
Find your next renter with Zillow Rental Manager. Plus, with online applications, you can quickly screen prospective tenants – for free.
$4,616/mo
Rent Zestimate®
Refinance and save
$5,834/mo
Est. payment
Refinancing to a lower rate could help reduce your monthly payments and save thousands over the life of the loan.
$5,834/mo
Est. payment
Explore your selling options
Work with a Zillow partner agent
Leverage their expertise and Zillow's premium Showcase listings to get your home seen by more buyers.
Get startedList with your own agent
Get your home in front of millions of buyers by listing it on Zillow.
Learn how to do itSell it yourself
Take full control of how buyers see your home on Zillow by listing For Sale by Owner (FSBO).
List your homeWhat's special
Finished basementStorage shedMassive deck-perfect for entertainingMain-level primary suiteSoaring vaulted ceilingsBeautifully landscaped lotCustom built-in storage
Zillow last checked:
Listing updated:
Listed by:
Derek Clapp 720-577-5503,
The Agency - Boulder
Bought with:
Jessica Fitzer, 100083779
8z Real Estate
Source: IRES as distributed by MLS GRID,MLS#: 1053533
Facts & features
Interior
Bedrooms & bathrooms
- Bedrooms: 4
- Bathrooms: 4
- Full bathrooms: 2
- 3/4 bathrooms: 1
- 1/2 bathrooms: 1
- Main level bathrooms: 2
Rooms
- Room types: Loft
Primary bedroom
- Description: Luxury Vinyl
- Features: Full Primary Bath
- Level: Main
- Area: 210 Square Feet
- Dimensions: 14 x 15
Bedroom 2
- Description: Carpet
- Level: Upper
- Area: 130 Square Feet
- Dimensions: 10 x 13
Bedroom 3
- Description: Carpet
- Level: Upper
- Area: 108 Square Feet
- Dimensions: 9 x 12
Bedroom 4
- Description: Luxury Vinyl
- Level: Basement
- Area: 176 Square Feet
- Dimensions: 11 x 16
Dining room
- Description: Wood
- Level: Main
- Area: 90 Square Feet
- Dimensions: 9 x 10
Family room
- Description: Carpet
- Level: Basement
- Area: 225 Square Feet
- Dimensions: 15 x 15
Kitchen
- Description: Wood
- Level: Main
- Area: 120 Square Feet
- Dimensions: 10 x 12
Laundry
- Level: Basement
- Area: 56 Square Feet
- Dimensions: 7 x 8
Living room
- Description: Wood
- Level: Main
- Area: 255 Square Feet
- Dimensions: 15 x 17
Study
- Description: Carpet
- Level: Upper
- Area: 143 Square Feet
- Dimensions: 11 x 13
Heating
- Forced Air
Cooling
- Central Air, Ceiling Fan(s)
Appliances
- Included: Gas Range, Dishwasher, Refrigerator, Washer, Dryer
Features
- Eat-in Kitchen, Separate Dining Room, Cathedral Ceiling(s), Open Floorplan, Pantry
- Flooring: Wood
- Windows: Window Coverings
- Basement: Full,Partially Finished
- Has fireplace: Yes
- Fireplace features: Gas, Living Room
Interior area
- Total structure area: 1,848
- Total interior livable area: 3,024 sqft
- Finished area above ground: 1,848
Property
Parking
- Total spaces: 2
- Parking features: Attached
- Attached garage spaces: 2
- Details: Attached
Features
- Levels: Two
- Stories: 2
- Patio & porch: Patio, Deck
- Exterior features: Sprinkler System
- Fencing: Fenced,Wood
Lot
- Size: 6,428 Square Feet
- Features: Cul-De-Sac
Details
- Additional structures: Storage
- Parcel number: R0102068
- Zoning: SR
- Special conditions: Private Owner
Construction
Type & style
- Home type: SingleFamily
- Architectural style: Contemporary
- Property subtype: Single Family Residence
Materials
- Frame, Brick
- Roof: Composition
Condition
- New construction: No
- Year built: 1986
Utilities & green energy
- Electric: Xcel
- Gas: Xcel
- Water: City
- Utilities for property: Natural Gas Available, Electricity Available
Community & HOA
Community
- Subdivision: Palo Park 4
HOA
- Has HOA: No
Location
- Region: Boulder
Financial & listing details
- Price per square foot: $413/sqft
- Tax assessed value: $1,046,500
- Annual tax amount: $5,931
- Date on market: 3/11/2026
- Listing terms: Cash,Conventional
- Exclusions: staging furniture
- Electric utility on property: Yes
Price history
| Date | Event | Price |
|---|---|---|
| 4/16/2026 | Sold | $1,249,500+4.1%$413/sqft |
Source:  IRES as distributed by MLS GRID #1053533 Report a problem IRES as distributed by MLS GRID #1053533 Report a problem | ||
| 3/18/2026 | Pending sale | $1,199,900$397/sqft |
Source:  REcolorado as distributed by MLS GRID #IR1053533 Report a problem REcolorado as distributed by MLS GRID #IR1053533 Report a problem | ||
| 3/12/2026 | Listed for sale | $1,199,900$397/sqft |
Source: IRES as distributed by MLS GRID #1053533 Report a problem | ||
Public tax history
| Year | Property taxes | Tax assessment |
|---|---|---|
| 2025 | $5,976 +1.7% | $65,407 -12.8% |
| 2024 | $5,877 +22.5% | $74,993 -1% |
| 2023 | $4,798 +4.9% | $75,721 +35% |
| 2022 | $4,575 +16.3% | $56,094 -2.8% |
| 2021 | $3,933 | $57,708 +15.2% |
| 2020 | $3,933 +7.2% | $50,093 |
| 2019 | $3,668 | $50,093 +5.6% |
| 2018 | $3,668 | $47,419 -9.5% |
| 2017 | $3,668 +16.3% | $52,424 +23.3% |
| 2016 | $3,154 +5.3% | $42,530 +23.3% |
| 2015 | $2,995 +20.9% | $34,507 |
| 2014 | $2,477 -16.4% | $34,507 |
| 2013 | $2,962 +1% | $34,507 -1.7% |
| 2012 | $2,933 -4.4% | $35,103 |
| 2011 | $3,069 +6% | -- |
| 2010 | $2,894 +12.2% | $37,210 |
| 2009 | $2,580 +2.5% | $37,210 -4.5% |
| 2008 | $2,517 +5.8% | $38,960 |
| 2007 | $2,379 +9% | $38,960 +8.3% |
| 2006 | $2,183 +1.5% | $35,960 |
| 2005 | $2,151 +0.5% | $35,960 +0.2% |
| 2004 | $2,140 +6.7% | $35,890 |
| 2003 | $2,005 +10.1% | $35,890 |
| 2002 | $1,822 | -- |
| 2001 | -- | $318,800 |
Find assessor info on the county website
Neighborhood: 80301
Nearby homes
- $1,239,2004 bd3 ba3.6k sqft3867 Campo Ct, Boulder, CO 80301Off Market

- $983,3003 bd2 ba1.5k sqft3863 Campo Ct, Boulder, CO 80301Off Market
- $984,2004 bd4 ba1.6k sqft3890 Bosque Ct, Boulder, CO 80301Off Market

- $1,124,3004 bd3 ba2.4k sqft3892 Bosque Ct, Boulder, CO 80301Off Market
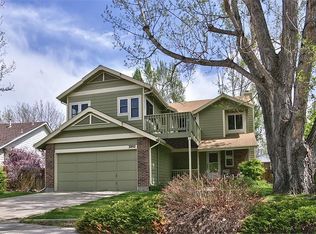
- $925,0003 bd1 ba1.5k sqft3888 Bosque Ct, Boulder, CO 80301Off Market
- $1,269,9004 bd4 ba3.4k sqft3869 Campo Ct, Boulder, CO 80301Off Market
- $1,078,4003 bd2 ba1.6k sqft3861 Campo Ct, Boulder, CO 80301Off Market
- $985,0004 bd4 ba2.2k sqft3868 Campo Ct, Boulder, CO 80301Sold
Nearby schools
GreatSchools rating
- 9/10Crest View Elementary SchoolGrades: K-5Distance: 1.3 mi
- 6/10Centennial Middle SchoolGrades: 6-8Distance: 0.9 mi
- 9/10Boulder High SchoolGrades: 9-12Distance: 2.7 mi
Schools provided by the listing agent
- Elementary: Creekside
- Middle: Centennial
- High: Boulder
Source: IRES as distributed by MLS GRID. This data may not be complete. We recommend contacting the local school district to confirm school assignments for this home.
Get a cash offer in 3 minutes
Find out how much your home could sell for in as little as 3 minutes with a no-obligation cash offer.
Estimated market value
$1,231,100
Get a cash offer in 3 minutes
Find out how much your home could sell for in as little as 3 minutes with a no-obligation cash offer.
Estimated market value
$1,231,100
- Colorado
- Boulder County
- Boulder
- 80301
- 3865 Campo Ct
