Skip main navigation
Sold
  • $415,000

    3865 Carrollton Ave, Indianapolis, IN 46205

    4beds
    3,094sqft
    Residential, Single Family Residence
    Built in 1920
    7,840.8 Square Feet Lot
    $427,300 Zestimate®
    $134/sqft
    $2,437 Estimated rent

    Home value

    $427,300

    $402,000 - $453,000

    $2,437/mo

    Zestimate® history
    Loading
    Loading...

    Owner options

    List your home for rent

    $2,437/mo

    Rent Zestimate®

    Find your next renter with Zillow Rental Manager. Plus, with online applications, you can quickly screen prospective tenants – for free.

    Learn more

    $2,437/mo

    Rent Zestimate®

    Refinance and save

    $2,588/mo

    Est. payment

    Refinancing to a lower rate could help reduce your monthly payments and save thousands over the life of the loan.

    See today's rates

    $2,588/mo

    Est. payment

    Explore your selling options

    Work with a Zillow partner agent

    Leverage their expertise and Zillow's premium Showcase listings to get your home seen by more buyers.

    Get started

    List with your own agent

    Get your home in front of millions of buyers by listing it on Zillow.

    Learn how to do it

    Sell it yourself

    Take full control of how buyers see your home on Zillow by listing For Sale by Owner (FSBO).

    List your home

    What's special

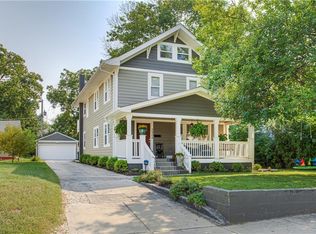
    Dreams do come true with this hidden gem located in a charming neighborhood in an upcoming area! Freshly renovated four-bedroom house with all the modern amenities: 2.5 baths, dining room, semi-finished full basement, and a two-car garage unattached garage. The modern kitchen is a dream for any chef, featuring stainless steel kitchen appliances. The upstairs master's suite includes generous walk-in closets and a spacious master bath featuring a relaxing soaking tub, step-in shower, and a mirrored vanity with double sinks. Let your imagination run wild with how you choose to utilize the multi-purpose third floor: a game room, playroom, guest loft, or premium personal storage. Semi-finished basement comes with a washer and dryer, and the remaining basement space would be ideal for a home gym or entertainment cave. The generous backyard showcases a new wooden deck and a two-car detached garage, with additional yard space to entertain guests on a summer night or accommodate the family pet.

    Zillow last checked:

    Listing updated:

    Listing Provided by:

    Maher Batarseh 317-522-3964,

    F.C. Tucker Company

    Bought with:

    Candice Darring

    F.C. Tucker Company

    Source: MIBOR as distributed by MLS GRID,MLS#: 21960901MLS Logo

    Facts & features

    Interior

    Bedrooms & bathrooms
    • Bedrooms: 4
    • Bathrooms: 3
    • Full bathrooms: 2
    • 1/2 bathrooms: 1
    • Main level bathrooms: 1
    Primary bedroom
    • Features: Hardwood
    • Level: Upper
    • Area: 238 Square Feet
    • Dimensions: 17x14
    Bedroom 2
    • Features: Carpet
    • Level: Upper
    • Area: 130 Square Feet
    • Dimensions: 13x10
    Bedroom 3
    • Features: Carpet
    • Level: Upper
    • Area: 143 Square Feet
    • Dimensions: 13x11
    Bedroom 4
    • Features: Hardwood
    • Level: Basement
    • Area: 104 Square Feet
    • Dimensions: 8x13
    Other
    • Features: Other
    • Level: Basement
    • Area: 110 Square Feet
    • Dimensions: 10x11
    Bonus room
    • Features: Carpet
    • Level: Upper
    • Area: 320 Square Feet
    • Dimensions: 10x32
    Dining room
    • Features: Hardwood
    • Level: Main
    • Area: 234 Square Feet
    • Dimensions: 18x13
    Family room
    • Features: Laminate
    • Level: Basement
    • Area: 144 Square Feet
    • Dimensions: 12x12
    Foyer
    • Features: Hardwood
    • Level: Main
    • Area: 117 Square Feet
    • Dimensions: 9x13
    Kitchen
    • Features: Tile-Ceramic
    • Level: Main
    • Area: 204 Square Feet
    • Dimensions: 12x17
    Living room
    • Features: Hardwood
    • Level: Main
    • Area: 208 Square Feet
    • Dimensions: 16x13
    Utility room
    • Features: Other
    • Level: Basement
    • Area: 120 Square Feet
    • Dimensions: 12x10
    Workshop
    • Features: Other
    • Level: Basement
    • Area: 88 Square Feet
    • Dimensions: 11x8
    Heating
    • High Efficiency (90%+ AFUE )
    Cooling
    • Has cooling: Yes
    Appliances
    • Included: Dishwasher, Down Draft, Disposal, Gas Water Heater, Gas Oven, Refrigerator
    Features
    • Attic Access, Ceiling Fan(s), Hardwood Floors, High Speed Internet, Wired for Data, Smart Thermostat, Walk-In Closet(s)
    • Flooring: Hardwood
    • Windows: Windows Vinyl
    • Basement: Egress Window(s),Exterior Entry,Finished Walls,Interior Entry,Partial,Storage Space
    • Attic: Access Only
    • Number of fireplaces: 1
    • Fireplace features: Living Room, Wood Burning
    Interior area
    • Total structure area: 3,094
    • Total interior livable area: 3,094 sqft
    • Finished area below ground: 0

    Property

    Parking
    • Total spaces: 2
    • Parking features: Detached, Concrete, Gravel, Garage Door Opener, Rear/Side Entry
    • Garage spaces: 2
    Features
    • Levels: Two
    • Stories: 2
    • Patio & porch: Covered
    • Fencing: Fenced,Fence Full Rear
    Lot
    • Size: 7,840 sqft
    • Features: Not Applicable
    Details
    • Parcel number: 490613147125000801
    • Horse amenities: None

    Construction

    Type & style
    • Home type: SingleFamily
    • Architectural style: Craftsman
    • Property subtype: Residential, Single Family Residence
    Materials
    • Vinyl With Brick
    • Foundation: Block
    Condition
    • Updated/Remodeled
    • New construction: No
    • Year built: 1920

    Utilities & green energy

    • Water: Municipal/City

    Community & neighborhood

    Location
    • Region: Indianapolis
    • Subdivision: Hammonds

    Price history

    DateEventPrice
    5/1/2024Sold$415,000-5.7%$134/sqft
    Source: MIBOR as distributed by MLS GRID #21960901 Report a problem
    3/29/2024Pending sale$439,900$142/sqft
    Source: MIBOR as distributed by MLS GRID #21960901 Report a problem
    3/18/2024Price change$439,900-3.3%$142/sqft
    Source: MIBOR as distributed by MLS GRID #21960901 Report a problem
    2/9/2024Price change$454,900-2.2%$147/sqft
    Source: MIBOR as distributed by MLS GRID #21960901 Report a problem
    1/30/2024Listed for sale$464,900-4.8%$150/sqft
    Source: MIBOR as distributed by MLS GRID #21960901 Report a problem
    12/28/2023Listing removed--
    Source: MIBOR as distributed by MLS GRID #21941268 Report a problem
    10/10/2023Price change$488,500-1.1%$158/sqft
    Source: MIBOR as distributed by MLS GRID #21941268 Report a problem
    9/20/2023Price change$493,900-1%$160/sqft
    Source: MIBOR as distributed by MLS GRID #21941268 Report a problem
    9/1/2023Listed for sale$498,900+185.1%$161/sqft
    Source: MIBOR as distributed by MLS GRID #21941268 Report a problem
    5/3/2023Sold$175,000-12.5%$57/sqft
    Source: Public Record Report a problem
    12/21/2022Listing removed--
    Source: MIBOR as distributed by MLS GRID #21884315 Report a problem
    12/2/2022Price change$199,900-2.4%$65/sqft
    Source: MIBOR as distributed by MLS GRID #21884315 Report a problem
    11/4/2022Price change$204,900-2.4%$66/sqft
    Source: MIBOR as distributed by MLS GRID #21884315 Report a problem
    10/4/2022Price change$209,900-4.5%$68/sqft
    Source: MIBOR as distributed by MLS GRID #21884315 Report a problem
    9/20/2022Listed for sale$219,900+18.9%$71/sqft
    Source: MIBOR as distributed by MLS GRID #21884315 Report a problem
    9/12/2022Sold$185,000$60/sqft
    Source: Public Record Report a problem

    Public tax history

    YearProperty taxesTax assessment
    2025$2,770 +18.1%$267,000 +14.2%
    2024$2,345 -45.4%$233,700 +16.6%
    2023$4,293 +11%$200,500 +10%
    2022$3,869 +58.5%$182,300 +8.4%
    2021$2,441 +10.4%$168,100 +58.9%
    2020$2,211 +9.7%$105,800 +12.4%
    2019$2,016 +11.6%$94,100 +10.6%
    2018$1,807 +16.2%$85,100 +1.7%
    2017$1,554 +9%$83,700 +17.4%
    2016$1,426 -7.4%$71,300 -0.1%
    2014$1,539 +58.9%$71,400 +21%
    2013$969 $59,000 +35.6%
    2012$969 $43,500 -57.7%
    2011-- $102,900
    2010$2,137 -4.6%$102,900 -2.3%
    2009$2,240 $105,300 -7.2%
    2007-- $113,500

    Find assessor info on the county website

    Neighborhood: Meridian Kessler

    Nearby schools

    GreatSchools rating
    Get a cash offer in 3 minutes
    Find out how much your home could sell for in as little as 3 minutes with a no-obligation cash offer.
    Estimated market value
    $427,300
    Get a cash offer in 3 minutes
    Find out how much your home could sell for in as little as 3 minutes with a no-obligation cash offer.
    Estimated market value
    $427,300