Skip main navigation
Active
  • Listed by: Dielmann Sotheby's International Realty • Beth Schultz
    Price cut: $25K (6/18)
    $525,000

    3865 Connecticut St, Saint Louis, MO 63116

    4beds
    2,512sqft
    : 
    $3,395/mo
    Get pre-qualified
    Single Family Residence
    Built in 1907
    3,811 Square Feet Lot
    $-- Zestimate®
    $209/sqft
    $-- HOA

    What's special

    Historic architectural charmCharming covered front porchDesigner finishesStunning open-concept floor planPremium finishesRich hardwood flooring throughoutOversized walk-in closet
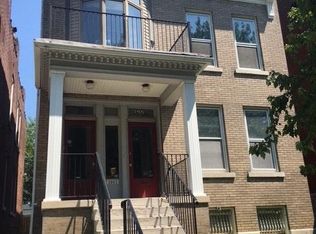
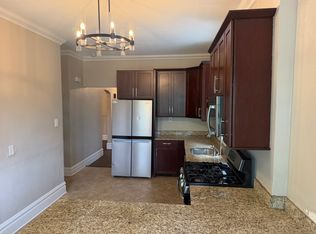
    Indulge in elevated city living in this exquisitely reimagined 4bedroom, 2.5bath luxury residence nestled in the heart of Tower Grove South. Blending historic architectural charm with sophisticated modern elegance, this exceptional home showcases designer finishes, soaring ceilings, exposed brick accents, and rich hardwood flooring throughout. Every space has been thoughtfully curated to deliver a refined yet inviting atmosphere filled with warmth, style, and timeless character. The stunning open-concept floor plan is perfectly designed for upscale entertaining and effortless everyday living. A gourmet chef’s kitchen anchors the home with custom cabinetry, premium finishes, expansive prep space, and seamless flow into the sun-drenched family room and formal dining area creating the ideal setting for intimate dinners, cocktail gatherings, and memorable celebrations. Retreat to the lavish primary suite, a true sanctuary featuring a spa-inspired bathroom, oversized walk-in closet, and a private flex space ideal for a home office, dressing lounge, or personal retreat. Additional bedrooms offer generous proportions and versatility for guests, wellness spaces, or curated lifestyle needs. Step outside to enjoy beautifully appointed outdoor living spaces including a charming covered front porch and an expansive backyard designed for luxury entertaining, al fresco dining, summer fun, and weekend gatherings under the city lights. A rare oversized 2car garage provides both convenience and coveted urban practicality. Perfectly positioned near acclaimed restaurants, boutique shopping, artisan coffee shops, parks, and vibrant nightlife, this remarkable property offers a rare opportunity to experience sophisticated metropolitan living with comfort, elegance, and unmatched style.
    56 days
    |
    984
    |
    25
    |

    Zillow last checked:

    Listing updated:

    Listed by:

    Beth Schultz 314-609-3855,

    Dielmann Sotheby's International Realty

    Source: MARIS,MLS#: 26025373MLS LogoOriginating MLS: St. Louis Association of REALTORS

      Facts & features

      Interior

      Bedrooms & bathrooms
      • Bedrooms: 4
      • Bathrooms: 3
      • Full bathrooms: 2
      • 1/2 bathrooms: 1
      • Main level bathrooms: 1
      Primary bedroom
      • Features: Floor Covering: Wood
      • Level: Second
      Bedroom
      • Features: Floor Covering: Wood
      • Level: Second
      Bedroom
      • Features: Floor Covering: Wood
      • Level: Second
      Bedroom
      • Features: Floor Covering: Wood
      • Level: Second
      Bonus room
      • Level: Second
      Dining room
      • Features: Floor Covering: Wood
      • Level: Main
      Family room
      • Features: Floor Covering: Wood
      • Level: Main
      Kitchen
      • Features: Floor Covering: Wood
      • Level: Main
      Laundry
      • Level: Main
      Living room
      • Features: Floor Covering: Wood
      • Level: Main
      Heating
      • Forced Air
      Cooling
      • Central Air
      Appliances
      • Included: Stainless Steel Appliance(s), Dishwasher, Disposal, Dryer, Microwave, Built-In Gas Range, Refrigerator
      • Laundry: Main Level
      Features
      • Crown Molding, Custom Cabinetry, Eat-in Kitchen, Historic Millwork, Kitchen Island, Natural Woodwork, Open Floorplan, Separate Dining, Special Millwork, Walk-In Closet(s)
      • Flooring: Hardwood
      • Basement: Full,Unfinished,Walk-Out Access
      • Number of fireplaces: 1
      Interior area
      • Total structure area: 2,512
      • Total interior livable area: 2,512 sqft
      • Finished area above ground: 2,512
      Video & virtual tour

      Property

      Parking
      • Total spaces: 2
      • Parking features: Alley Access, Detached
      • Garage spaces: 2
      Features
      • Levels: Two
      • Patio & porch: Front Porch, Patio
      • Fencing: Back Yard,Fenced
      Lot
      • Size: 3,811 Square Feet
      • Dimensions: 30 x 127
      • Features: Back Yard
      Details
      • Additional structures: Garage(s)
      • Parcel number: 41120004700
      • Special conditions: Standard

      Construction

      Type & style
      • Home type: SingleFamily
      • Architectural style: Other
      • Property subtype: Single Family Residence
      Materials
      • Brick
      Condition
      • Year built: 1907

      Utilities & green energy

      • Electric: Ameren
      • Sewer: Public Sewer
      • Water: Public
      • Utilities for property: Cable Available

      Community & HOA

      Community
      • Subdivision: Tower Grove Heights Add
      HOA
      • Has HOA: No
      Location
      • Region: Saint Louis

      Financial & listing details

      • Price per square foot: $209/sqft
      • Tax assessed value: $100,570
      • Annual tax amount: $8,261
      • Date on market: 5/29/2026
      • Cumulative days on market: 57 days
      • Listing terms: Cash,Conventional,FHA,VA Loan

        Estimated market value

        Not available

        Estimated sales range

        Not available

        Not available

        Price history

        DateEventPrice
        6/18/2026Price change$525,000-4.5%$209/sqft
        Source: MARIS #26025373 Report a problem
        5/29/2026Listed for sale$550,000+25%$219/sqft
        Source: MARIS #26025373 Report a problem
        4/30/2019Sold--
        Source: MARIS #19008459 Report a problem
        4/1/2019Pending sale$439,900$175/sqft
        Source: Coldwell Banker Gundaker - Town & Country #19008459 Report a problem
        3/28/2019Price change$439,900-2.2%$175/sqft
        Source: Coldwell Banker Gundaker - Town & Country #19008459 Report a problem
        3/6/2019Listed for sale$450,000+18.5%$179/sqft
        Source: Coldwell Banker Gundaker #19008459 Report a problem
        6/17/2016Sold--
        Source: MARIS #16030163 Report a problem
        6/15/2016Pending sale$379,900$151/sqft
        Source: Circa Properties, Inc. #16030163 Report a problem
        5/7/2016Listed for sale$379,900+153.3%$151/sqft
        Source: Circa Properties, Inc. #16030163 Report a problem
        9/25/2015Sold--
        Source: Public Record Report a problem
        9/2/2015Pending sale$150,000$60/sqft
        Source: McAvoy Realty #15042719 Report a problem
        8/28/2015Listed for sale$150,000$60/sqft
        Source: McAvoy Realty #15042719 Report a problem
        8/11/2015Pending sale$150,000$60/sqft
        Source: McAvoy Realty #15042719 Report a problem
        8/11/2015Listed for sale$150,000$60/sqft
        Source: McAvoy Realty #15042719 Report a problem

        Public tax history

        YearProperty taxesTax assessment
        2025$8,261 +20.5%$100,570 +23.3%
        2024$6,854 +5.1%$81,550
        2023$6,519 +10.2%$81,550 +14.5%
        2022$5,914 +0.1%$71,210
        2021$5,906 +202.7%$71,210 +202.2%
        2020$1,951 $23,560
        2019$1,951 $23,560 +31.3%
        2018$1,951 +26.8%$17,940
        2017$1,539 +27.2%$17,940 +27.2%
        2016$1,210 +10.2%$14,100
        2015$1,098 +8.1%$14,100
        2014$1,016 $14,100 +8.1%
        2013$1,016 $13,040 -25.4%
        2012-- $17,490
        2011-- $17,490
        2010-- $17,490 -7%
        2009$1,278 +13.1%$18,810
        2008$1,130 $18,810 -14.7%
        2007$1,130 $22,040
        2006$1,130 +1%$22,040 +39.8%
        2005$1,119 +37.7%$15,770 +46.7%
        2004$813 +2.9%$10,750
        2003$790 +13.1%$10,750 +16.5%
        2002$698 $9,230
        2001-- $9,230 +18.2%
        2000-- $7,810
        Find assessor info on the county website

        Monthly payment

        Est. payment

        Payment breakdown

        Explore the cost of this home by adjusting the details. Changes won't be saved.
        All calculations are estimates and provided by Zillow, Inc. for informational purposes only. Actual amounts may vary.
        HOA fees may include property taxes on listings classified as Co-Ops. Contact the listing agent and/or owner for fee details.
        Mortgage interest rates are dependent on a number of factors, including credit score, down payment, and repayment length. Interest rate data provided by Zillow Group Marketplace, Inc. as of 1/1/1970 from various mortgage lenders with which we have lead or other similar arrangements; the Estimated Payment is an average of those rates.
        See how much you could borrow to make a competitive offer.

        Climate risks

        Neighborhood: Tower Grove South

        Getting around

        76 / 100
        Very Walkable
        68 / 100
        Bikeable

        Nearby schools

        GreatSchools rating
        Schools provided by the listing agent
        • Elementary: Mann Elem.
        • Middle: Henry Elem.
        • High: Roosevelt High

        Source: MARIS. This data may not be complete. We recommend contacting the local school district to confirm school assignments for this home.

        A local agent can set up tours, give advice and negotiate with sellers.

        A local lender can help you make sure your offer is ready when you are.

        Browse local experts

        Similar homes