Welcome to a ground level end unit that overlooks the lovely landscaping and mountains! Seller financing available at 4.99% w/ min 20% down! Parking Carport is #07. Comfort, convenience, and beautiful mountain views come together in this charming 1-bedroom, 1-bath condo in Reno's University Ridge area. Surrounded by mature trees, this home offers a peaceful setting with a private patio that's perfect for relaxing after a long day. Inside, you'll find stylish luxury vinyl plank flooring and a bright kitchen complete with a refrigerator, dishwasher, stove, and microwave. Enjoy meals in the separate dining area, plus the convenience of an assigned covered parking space. The HOA takes care of exterior maintenance, making life easier. Just minutes from UNR, downtown Reno, shopping, restaurants, parks, and easy freeway access, this is a great opportunity for first-time buyers, students, or investors looking for low-maintenance living in a prime location.
Active
Price cut: $15K (7/30)
$170,000
3865 E Leonesio Dr APT G1, Reno, NV 89512
1beds
696sqft
Condominium
Built in 1983
-- sqft lot
$-- Zestimate®
$244/sqft
$300/mo HOA
What's special
Beautiful mountain viewsAssigned covered parking spaceSurrounded by mature treesBright kitchenSeparate dining area
- 59 days |
- 428 |
- 16 |
Zillow last checked:
Listing updated:
Listed by:
Paul Dunham B.146929 775-303-8656,
Elevate Realty
Source: NNRMLS,MLS#: 260008188
Facts & features
Interior
Bedrooms & bathrooms
- Bedrooms: 1
- Bathrooms: 1
- Full bathrooms: 1
Heating
- Electric, Wall Furnace
Cooling
- Electric, Wall/Window Unit(s)
Appliances
- Included: Dishwasher, Disposal, Dryer, Electric Oven, Electric Range, Microwave, Oven, Refrigerator, Washer
- Laundry: In Bathroom
Features
- Master Downstairs, Walk-In Closet(s)
- Flooring: Laminate
- Windows: Blinds, Double Pane Windows, Metal Frames
- Has fireplace: No
- Common walls with other units/homes: 2+ Common Walls,End Unit
Interior area
- Total structure area: 696
- Total interior livable area: 696 sqft
Property
Parking
- Total spaces: 1
- Parking features: Additional Parking, Carport
- Has carport: Yes
Features
- Levels: One
- Stories: 1
- Patio & porch: Covered, Patio
- Exterior features: Rain Gutters, None
- Spa features: None
- Fencing: None
- Has view: Yes
- View description: City, Mountain(s)
Lot
- Size: 871 Square Feet
- Features: Common Area, Greenbelt, Level
Details
- Additional structures: None
- Parcel number: 03514107
- Zoning: Mf30
Construction
Type & style
- Home type: Condo
- Property subtype: Condominium
- Attached to another structure: Yes
Materials
- Foundation: Slab
- Roof: Composition,Pitched,Shingle
Condition
- New construction: No
- Year built: 1983
Utilities & green energy
- Sewer: Public Sewer
- Water: Public
- Utilities for property: Electricity Connected, Sewer Connected, Water Connected, Cellular Coverage
Community & HOA
Community
- Security: Smoke Detector(s)
- Subdivision: Clearacre Garden 2
HOA
- Has HOA: Yes
- Amenities included: Landscaping, Parking, Pool
- Services included: Maintenance Grounds, Maintenance Structure, Snow Removal, Trash, Water
- HOA fee: $300 monthly
- HOA name: Clearacre Garden No 2 Homeowners Association
Location
- Region: Reno
Financial & listing details
- Price per square foot: $244/sqft
- Annual tax amount: $299
- Date on market: 6/25/2026
- Cumulative days on market: 60 days
- Listing terms: Cash,Conventional,Owner May Carry
Estimated market value
Not available
Estimated sales range
Not available
Not available
Price history
| Date | Event | Price |
|---|---|---|
| 7/30/2026 | Price change | $170,000-8.1%$244/sqft |
Source:  NNRMLS #260008188 Report a problem NNRMLS #260008188 Report a problem | ||
| 7/23/2026 | Listed for sale | $185,000$266/sqft |
Source: NNRMLS #260008188 Report a problem | ||
| 7/21/2026 | Contingent | $185,000$266/sqft |
Source: NNRMLS #260008188 Report a problem | ||
| 6/25/2026 | Listed for sale | $185,000+5.7%$266/sqft |
Source: NNRMLS #260008188 Report a problem | ||
| 2/3/2025 | Sold | $175,000-5.4%$251/sqft |
Source: NNRMLS #240015391 Report a problem | ||
| 1/15/2025 | Pending sale | $185,000$266/sqft |
Source: NNRMLS #240015391 Report a problem | ||
| 12/27/2024 | Price change | $185,000-2.6%$266/sqft |
Source: NNRMLS #240015391 Report a problem | ||
| 12/16/2024 | Price change | $190,000+5.6%$273/sqft |
Source: NNRMLS #240015391 Report a problem | ||
| 11/17/2022 | Pending sale | $179,900$258/sqft |
Source: NNRMLS #220012761 Report a problem | ||
| 11/8/2022 | Price change | $179,900-3%$258/sqft |
Source: NNRMLS #220012761 Report a problem | ||
| 10/16/2022 | Price change | $185,500-2.3%$267/sqft |
Source: NNRMLS #220012761 Report a problem | ||
| 9/17/2022 | Price change | $189,900-2.6%$273/sqft |
Source: NNRMLS #220012761 Report a problem | ||
| 8/25/2022 | Listed for sale | $195,000$280/sqft |
Source: NNRMLS #220012761 Report a problem | ||
Public tax history
Tax history is unavailable.
Monthly payment
Est. payment
Payment breakdown
Explore the cost of this home by adjusting the details. Changes won't be saved.Climate risks
Neighborhood: Northeast
Nearby schools
GreatSchools rating
- 3/10Lois Allen Elementary SchoolGrades: PK-5Distance: 1 mi
- 4/10Desert Skies Middle SchoolGrades: 6-8Distance: 4.1 mi
- 2/10Procter R Hug High SchoolGrades: 9-12Distance: 0.7 mi
Schools provided by the listing agent
- Elementary: Allen
- Middle: Desert Skies
- High: Hug
Source: NNRMLS. This data may not be complete. We recommend contacting the local school district to confirm school assignments for this home.
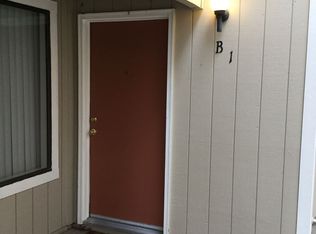
- $160,8001 bd1 ba696 sqft3865 E Leonesio Dr, Reno, NV 89512Off Market
- $218,1002 bd1 ba960 sqft3865 E Leonesio Dr, Reno, NV 89512Off Market
- $197,8002 bd1 ba960 sqft3865 E Leonesio Dr, Reno, NV 89512Off Market
- $190,0002 bd1 ba960 sqft3865 E Leonesio Dr, Reno, NV 89512Sold
- $196,0002 bd2 ba960 sqft3865 E Leonesio Dr, Reno, NV 89512Sold
- $175,0001 bd1 ba696 sqft3865 E Leonesio Dr, Reno, NV 89512Sold
- $163,2001 bd1 ba696 sqft3865 E Leonesio Dr, Reno, NV 89512Off Market
- $164,2001 bd1 ba696 sqft3865 E Leonesio Dr, Reno, NV 89512Off Market
A local agent can set up tours, give advice and negotiate with sellers.
Similar homes
- $175,0001 bd1 ba696 sqft3870 E Leonesio Dr APT B1, Reno, NV 89512Active
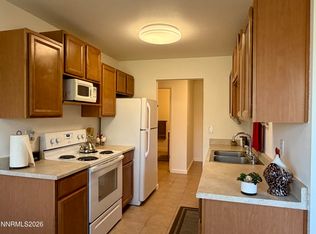
 MLS ID #260008595, Heidi Somhegyi, RE/MAX Gold-Midtown. NNRMLS
 - $159,9001 bd1 ba665 sqft3947 Clear Acre Ln #303, Reno, NV 89512Active
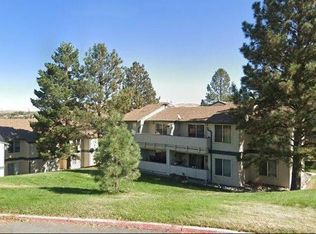 MLS ID #260010193, Bradley Petersen, Nevada LFW Inc.. NNRMLS
 - $189,0001 bd1 ba665 sqft3925 Clear Acre Ln APT 190, Reno, NV 89512Active
 MLS ID #260010509, Lauren Tuey, Solid Source Realty. NNRMLS
 - $197,0002 bd1 ba963 sqft3944 Clear Acre Ln APT 249, Reno, NV 89512Active
 MLS ID #260010232, Laura Ferencik, RE/MAX Gold-Midtown. NNRMLS
 - $189,0002 bd1 ba963 sqft3948 Clear Acre Ln APT 262, Reno, NV 89512ActiveMLS ID #260007445, Brie Forrester, Dickson Realty - Downtown. NNRMLS
- $155,0001 bd1 ba665 sqft3951 Clear Acre Ln APT 296, Reno, NV 89512ActiveMLS ID #250005498, Cristy Leck, RE/MAX Professionals-Reno. NNRMLS
- $184,9502 bd2 ba919 sqft2375 Tripp Dr APT 10, Reno, NV 89512ActiveMLS ID #260008015, Miranda Vaulet, RE/MAX Professionals-Reno. NNRMLS
- $199,9002 bd2 ba919 sqft2080 Highview Ct APT 6, Reno, NV 89512ActiveMLS ID #260010746, Samantha Mendoza, RE/MAX Professionals-Reno. NNRMLS
- $159,9002 bd2 ba919 sqft2345 Tripp Dr APT 7, Reno, NV 89512ActiveMLS ID #260007069, Christopher Stapleton, Benchmark Realty. NNRMLS
- $219,0002 bd1 ba963 sqft3905 Clear Acre Ln APT 26, Reno, NV 89512ActiveMLS ID #260004099, Nancy Wagner, Ferrari-Lund Real Estate Reno. NNRMLS
- $165,000-- bd1 ba409 sqft2450 Lymbery St APT 208, Reno, NV 89509ActiveMLS ID #260010936, Joseph Raymond, Real Broker LLC. NNRMLS
- $185,0001 bd1 ba644 sqft4606 Neil Rd APT 202, Reno, NV 89502ActiveMLS ID #260010880, Jennifer Anderson, Elevate Realty. NNRMLS
- $129,0001 bd1 ba696 sqft3865 E Leonesio Dr APT B2, Reno, NV 89512ActiveMLS ID #260008567, Chante Hargrove, RE/MAX Professionals-Reno. NNRMLS
- $220,0002 bd1 ba963 sqft3942 Clear Acre Ln APT 241, Reno, NV 89512ActiveMLS ID #260008626, Kaylee Smith, RE/MAX Professionals-Reno. NNRMLS
- $235,0002 bd1 ba963 sqft3935 Clear Acre Ln APT 214, Reno, NV 89512ActiveMLS ID #260002144, Carlos Armendariz, Ferrari-Lund R.E. Sparks. NNRMLS
- $235,0001 bd1 ba665 sqft3935 Clear Acre Ln APT 211, Reno, NV 89512ActiveMLS ID #260004017, Kirsten Childers, Sierra Sotheby's International. NNRMLS
- $255,0002 bd2 ba867 sqft1466 Selmi Dr, Reno, NV 89512ActiveMLS ID #260008648, Saul Madera, RE/MAX Gold-Midtown. NNRMLS
- $229,0002 bd2 ba928 sqft2555 Clear Acre Ln APT 32, Reno, NV 89512ActiveMLS ID #260009807, Anna Rozalska, Real Broker LLC. NNRMLS
- $167,0001 bd1 ba644 sqft4600 Neil Rd APT 51, Reno, NV 89502ActiveMLS ID #260010008, Felisa Cusimano-Martin, Dickson Realty - Sparks. NNRMLS
- $155,0001 bd1 ba644 sqft4602 Neil Rd APT 78, Reno, NV 89502ActiveMLS ID #260010034, Kerry Herdt, LPT Realty, LLC. NNRMLS
