Skip main navigation
Sold for $430,000
  • $430,000

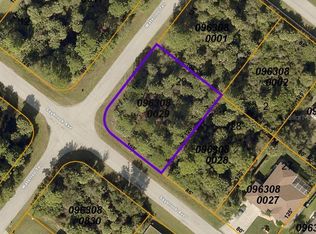
    3865 Everglades Ter, North Port, FL 34286

    3beds
    1,832sqft
    Single Family Residence
    Built in 2025
    10,000 Square Feet Lot
    $342,500 Zestimate®
    $235/sqft
    $2,243 Estimated rent

    Home value

    $342,500

    $322,000 - $363,000

    $2,243/mo

    Zestimate® history
    Loading
    Loading...

    Owner options

    List your home for rent

    $2,243/mo

    Rent Zestimate®

    Find your next renter with Zillow Rental Manager. Plus, with online applications, you can quickly screen prospective tenants – for free.

    Learn more

    $2,243/mo

    Rent Zestimate®

    Refinance and save

    $2,773/mo

    Est. payment

    Refinancing to a lower rate could help reduce your monthly payments and save thousands over the life of the loan.

    See today's rates

    $2,773/mo

    Est. payment

    Explore your selling options

    Work with a Zillow partner agent

    Leverage their expertise and Zillow's premium Showcase listings to get your home seen by more buyers.

    Get started

    List with your own agent

    Get your home in front of millions of buyers by listing it on Zillow.

    Learn how to do it

    Sell it yourself

    Take full control of how buyers see your home on Zillow by listing For Sale by Owner (FSBO).

    List your home

    What's special

    Quartz countertopsEn-suite bathLed mirrorsIrrigation systemSoaking tubSpacious denWalk-in pantry
    Move-in Ready New Construction Home with Custom finishes is waiting for you. Welcome to this beautifully crafted 3 Bedroom + DEN/OFFICE, 2 full bathrooms home where no detail was overlooked in designing and finishing this home. The modern home features a bright open concept floor plan that’s perfect for entertaining family and friends. The spacious den offers flexibility and can easily used as a 4th bedroom, making it ideal for any lifestyle. PORCELAIN TILE THROUGHOUT the entire house provides a seamless and luxurious feel that everyone desires. Cooking will be a dream in the gourmet chef’s kitchen with OVERSIZED QUARTZ ISLAND and countertops, UPGRADED PREMIUM STAINLESS STEEL APPLIANCES, 42” SOLID WOOD SHAKER CABINETRY, BACKSPLASH, and a Walk-in pantry. The large Owner's Suite bed is a true sanctuary if filled with natural light and a has a Private Slider to lanai. The Breathtaking En-Suite bath has a designers touch with large format tile in the shower, SOAKING TUB, QUARTZ COUNTERTOPS with DUAL SINKS are highlighted with LED MIRRORS and tiled backsplash. This Energy efficient home has HEAVY DUTY HURRICANE IMPACT WINDOWS AND SLIDERS and DOOR, UPGRADED 4" LED RECESSED LIGHTING with MODERN DESIGNER LED lighting fixtures and ceiling fans throughout. VINYL PRIVACY FENCE AROUND THE BACKYARD, EURO STYLE PAVERS IN Driveway and Lanai, Irrigation system is included in both front and back lawns, and Epoxy floors in the garage. The homeowner will have peace of mind with a 1 year builder warranty. Located in a Prime area of the growing city of North Port, close to shopping and dining, and just a short drive to Florida's stunning sandy beaches! NO HOA, NO CDD Restrictions, so take the next steps in fulfilling the dream of owning this home.

    Zillow last checked:

    Listing updated:

    Listed by:

    Katerina Chern 941-356-1889,

    OVERSEAS REALTY, INC 941-366-3661

    Bought with:

    Michelle Green, 3625408

    MARCUS & COMPANY REALTY

    Source: Stellar MLS,MLS#: A4654850MLS LogoOriginating MLS: Sarasota - Manatee

    Facts & features

    Interior

    Bedrooms & bathrooms
    • Bedrooms: 3
    • Bathrooms: 2
    • Full bathrooms: 2
    Rooms
    • Room types: Den/Library/Office
    Primary bedroom
    • Features: Ceiling Fan(s), Dual Sinks, En Suite Bathroom, Garden Bath, Shower No Tub, Stone Counters, Tub with Separate Shower Stall, Water Closet/Priv Toilet, Walk-In Closet(s)
    • Level: First
    • Area: 240.5 Square Feet
    • Dimensions: 18.5x13
    Den
    • Level: First
    • Area: 165 Square Feet
    • Dimensions: 15x11
    Dining room
    • Level: First
    • Area: 128.75 Square Feet
    • Dimensions: 12.5x10.3
    Kitchen
    • Features: Kitchen Island, Pantry
    • Level: First
    • Area: 165 Square Feet
    • Dimensions: 15x11
    Living room
    • Features: Ceiling Fan(s)
    • Level: First
    • Area: 328.1 Square Feet
    • Dimensions: 19.3x17
    Heating
    • Central, Electric
    Cooling
    • Central Air
    Appliances
    • Included: Dishwasher, Electric Water Heater, Microwave, Range, Refrigerator
    • Laundry: Electric Dryer Hookup, Inside, Laundry Room, Washer Hookup
    Features
    • Ceiling Fan(s), High Ceilings, Open Floorplan, Primary Bedroom Main Floor, Stone Counters, Thermostat, Tray Ceiling(s), Vaulted Ceiling(s), Walk-In Closet(s)
    • Flooring: Porcelain Tile
    • Doors: Sliding Doors
    • Windows: Double Pane Windows
    • Has fireplace: No
    Interior area
    • Total structure area: 2,554
    • Total interior livable area: 1,832 sqft

    Property

    Parking
    • Total spaces: 2
    • Parking features: Driveway, Garage Door Opener
    • Attached garage spaces: 2
    • Has uncovered spaces: Yes
    • Details: Garage Dimensions: 20x20
    Features
    • Levels: One
    • Stories: 1
    • Exterior features: Irrigation System, Lighting, Rain Gutters
    • Fencing: Fenced,Vinyl
    Lot
    • Size: 10,000 Square Feet
    • Dimensions: 80 x 125
    • Features: Cleared, Landscaped
    • Residential vegetation: Trees/Landscaped
    Details
    • Parcel number: 0961080302
    • Zoning: RSF2
    • Special conditions: None

    Construction

    Type & style
    • Home type: SingleFamily
    • Architectural style: Custom
    • Property subtype: Single Family Residence
    Materials
    • Block, Stucco
    • Foundation: Slab
    • Roof: Shingle
    Condition
    • Completed
    • New construction: Yes
    • Year built: 2025
    Details
    • Builder model: PALM OASIS
    • Builder name: CHERN CONSTRUCTION

    Utilities & green energy

    • Sewer: Septic Tank
    • Water: Well
    • Utilities for property: Cable Available, Electricity Available, Electricity Connected, Fiber Optics, Private, Sprinkler Well, Underground Utilities, Water Connected

    Community & HOA

    Community
    • Pet fee: $0 monthly
    • Subdivision: PORT CHARLOTTE SUB 19
    HOA
    • Has HOA: No
    Location
    • Region: North Port

    Financial & listing details

    • Price per square foot: $235/sqft
    • Tax assessed value: $272,600
    • Annual tax amount: $677
    • Date on market: 6/9/2025
    • Cumulative days on market: 79 days
    • Listing terms: Cash,Conventional,FHA,USDA Loan,VA Loan
    • Ownership: Fee Simple
    • Total actual rent: 0
    • Electric utility on property: Yes
    • Road surface type: Paved, Asphalt

    Price history

    DateEventPrice
    9/17/2025Sold$430,000-3.8%$235/sqft
    Source: Stellar MLS #A4654850 Report a problem
    8/29/2025Pending sale$447,000$244/sqft
    Source: Stellar MLS #A4654850 Report a problem
    7/7/2025Price change$447,000-1.5%$244/sqft
    Source: Stellar MLS #A4654850 Report a problem
    6/9/2025Listed for sale$454,000+2001.9%$248/sqft
    Source: Stellar MLS #A4654850 Report a problem
    4/4/2022Sold$21,600+66.2%$12/sqft
    Source: Public Record Report a problem
    3/4/2022Sold$13,000-45.8%$7/sqft
    Source: Public Record Report a problem
    9/18/2019Sold$24,000+200%$13/sqft
    Source: Stellar MLS #D6107462 Report a problem
    1/15/2017Listing removed$8,000$4/sqft
    Source: ZOBEL REAL ESTATE, INC. #C7232003 Report a problem
    12/5/2016Listed for sale$8,000-10.1%$4/sqft
    Source: ZOBEL REAL ESTATE, INC. #C7232003 Report a problem
    10/6/2014Sold$8,900$5/sqft
    Source: Public Record Report a problem

    Public tax history

    YearProperty taxesTax assessment
    2025$4,901 +624.3%$265,062 +1875.1%
    2024$677 +12.5%$13,420 +10%
    2023$601 +29.8%$12,200 +69.2%
    2022$463 +11.1%$7,212 +10%
    2021$417 +2.7%$6,556 +10%
    2020$406 +3.6%$5,960 +10%
    2019$392 $5,418 -4.9%
    2018$392 +0.9%$5,700 +27.3%
    2017$388 +9.8%$4,477 +4.1%
    2016$354 -0.1%$4,300 +16.2%
    2015$354 +5.3%$3,700 +54.2%
    2014$336 +4.4%$2,400
    2013$322 +35.1%$2,400 -4%
    2012$238 -2%$2,500 -19.4%
    2011$243 -3.4%$3,100 -13.9%
    2010$252 -31%$3,600 -44.6%
    2009$365 $6,500 -33%
    2008$365 -46.9%$9,700 -71.7%
    2007$687 $34,300 +5.5%
    2006-- $32,500 +119.6%
    2005-- $14,800 +159.6%
    2004-- $5,700 +256.3%
    2003-- $1,600
    2002$80 +3.9%$1,600
    2001$77 $1,600
    2000$77 $1,600
    Find assessor info on the county website

    Neighborhood: 34286

    Nearby schools

    GreatSchools rating
    Schools provided by the listing agent
    • Elementary: Lamarque Elementary
    • Middle: Woodland Middle School
    • High: North Port High

    Source: Stellar MLS. This data may not be complete. We recommend contacting the local school district to confirm school assignments for this home.

    Get a cash offer in 3 minutes
    Find out how much your home could sell for in as little as 3 minutes with a no-obligation cash offer.
    Estimated market value
    $342,500
    Get a cash offer in 3 minutes
    Find out how much your home could sell for in as little as 3 minutes with a no-obligation cash offer.
    Estimated market value
    $342,500