You're sure to fall in love with this immaculate home and superb neighborhood! The Master retreat is your escape from the world within your own home, with a large sitting room/office and well-appointed ensuite bathroom. The downstairs bedroom and full bathroom are perfect for guests, in laws, or a home office. The completely remodeled kitchen boasts so many cabinets, tons of quartz counter space, elegant full back splash, and open to the family room, perfect for entertaining! New carpet and freshly painted. Beautiful finishing touches throughout the home make this your next home! Relax and entertain in the backyard under the expansive covered patio or in the pool. Save on utilities with the owned-solar. And you'll be just a short walk from the river and greenbelt for evening strolls and entertainment! Escape home today!
Closed
$840,000
3865 Henshaw Rd, West Sacramento, CA 95691
5beds
3,913sqft
Single Family Residence
Built in 2004
6,969 Square Feet Lot
$835,300 Zestimate®
$215/sqft
$4,325 Estimated rent
Home value
$835,300
$760,000 - $919,000
$4,325/mo
Zestimate® history
Owner options
List your home for rent
$4,325/mo
Rent Zestimate®
Find your next renter with Zillow Rental Manager. Plus, with online applications, you can quickly screen prospective tenants – for free.
$4,325/mo
Rent Zestimate®
Refinance and save
$5,649/mo
Est. payment
Refinancing to a lower rate could help reduce your monthly payments and save thousands over the life of the loan.
$5,649/mo
Est. payment
Explore your selling options
Work with a Zillow partner agent
Leverage their expertise and Zillow's premium Showcase listings to get your home seen by more buyers.
Get startedList with your own agent
Get your home in front of millions of buyers by listing it on Zillow.
Learn how to do itSell it yourself
Take full control of how buyers see your home on Zillow by listing For Sale by Owner (FSBO).
List your homeWhat's special
Immaculate homeWell-appointed ensuite bathroomDownstairs bedroomLarge sitting roomPerfect for entertainingMaster retreatTons of counter space
Zillow last checked:
Listing updated:
Listed by:
Justin Prillwitz DRE #01933864 916-708-7550,
Fathom Realty Group, Inc.
Bought with:
Monica Workman, DRE #02142651
GUIDE Real Estate
Source: MetroList Services of CA,MLS#: 226021078Originating MLS: MetroList Services, Inc.
Facts & features
Interior
Bedrooms & bathrooms
- Bedrooms: 5
- Bathrooms: 4
- Full bathrooms: 3
- Partial bathrooms: 1
Rooms
- Room types: Bathroom, Dining Room, Family Room, Great Room, Kitchen, Laundry, Living Room, Possible Guest
Primary bedroom
- Features: Sitting Room
Primary bathroom
- Features: Shower Stall(s), Double Vanity, Soaking Tub, Tile, Walk-In Closet(s), Window
Dining room
- Features: Bar, Space in Kitchen, Dining/Living Combo, Formal Area
Kitchen
- Features: Breakfast Area, Butlers Pantry, Quartz Counter, Slab Counter, Island w/Sink
Heating
- Central, Natural Gas
Cooling
- Ceiling Fan(s), Central Air, Whole House Fan
Appliances
- Included: Built-In Gas Oven, Built-In Gas Range, Gas Water Heater, Range Hood, Ice Maker, Dishwasher, Disposal, Microwave, Plumbed For Ice Maker
- Laundry: Laundry Room, Cabinets, Inside Room
Features
- Flooring: Carpet, Tile
- Number of fireplaces: 1
- Fireplace features: Family Room, Gas Log
Interior area
- Total structure area: 0
- Total interior livable area: 3,913 sqft
Property
Parking
- Total spaces: 6
- Parking features: Attached, Garage Door Opener, Garage Faces Front
- Attached garage spaces: 3
- Uncovered spaces: 3
Features
- Levels: Two
- Stories: 2
- Has private pool: Yes
- Pool features: In Ground, Electric Heat, Fenced, Gunite
- Fencing: Back Yard,Wood,Fenced
Lot
- Size: 6,969 Square Feet
- Features: Auto Sprinkler F&R, Garden, Landscape Back, Landscape Front, See Remarks
Details
- Additional structures: Pergola
- Parcel number: 072033004000
- Zoning: R-1
- Special conditions: Standard
Construction
Type & style
- Home type: SingleFamily
- Architectural style: Contemporary
- Property subtype: Single Family Residence
Materials
- Stucco, Wood
- Foundation: Concrete, Slab
- Roof: Tile
Condition
- Year built: 2004
Details
- Builder name: Shea
Utilities & green energy
- Electric: 220 Volts, 220 Volts in Laundry
- Sewer: Sewer in Street, Public Sewer
- Water: Meter Required, Water District
- Utilities for property: Public, Electric, Sewer In & Connected, Internet Available, Solar, Underground Utilities, Natural Gas Connected
Green energy
- Energy generation: Solar
Community & HOA
Community
- Subdivision: Bridgeway Lakes
Location
- Region: West Sacramento
Financial & listing details
- Price per square foot: $215/sqft
- Tax assessed value: $605,133
- Price range: $840K - $840K
- Date on market: 9/20/2026
Price history
| Date | Event | Price |
|---|---|---|
| 4/17/2026 | Sold | $840,000-1.2%$215/sqft |
Source: MetroList Services of CA #226021078 Report a problem | ||
| 3/25/2026 | Pending sale | $849,900$217/sqft |
Source: MetroList Services of CA #226021078 Report a problem | ||
| 3/13/2026 | Listed for sale | $849,900+86.8%$217/sqft |
Source: MetroList Services of CA #226021078 Report a problem | ||
| 6/20/2014 | Sold | $455,000-5%$116/sqft |
Source: MetroList Services of CA #14018170 Report a problem | ||
| 4/11/2014 | Listed for sale | $478,950+0.4%$122/sqft |
Source: Keller Williams #eps-1376118673-1397151772 Report a problem | ||
| 9/30/2004 | Sold | $477,000$122/sqft |
Source: Public Record Report a problem | ||
Public tax history
| Year | Property taxes | Tax assessment |
|---|---|---|
| 2026 | -- | $605,133 +2% |
| 2025 | $9,562 +2% | $593,268 +2% |
| 2024 | $9,379 -4.3% | $581,637 +2% |
| 2023 | $9,799 +10.7% | $570,233 +2% |
| 2022 | $8,851 +0.8% | $559,053 +2% |
| 2021 | $8,783 +3.7% | $548,093 +1% |
| 2020 | $8,465 +2.6% | $542,474 +4% |
| 2018 | $8,253 +1% | $521,411 +2% |
| 2017 | $8,169 +3.1% | $511,189 +4.5% |
| 2016 | $7,927 | $489,167 +5.4% |
| 2015 | $7,927 +7.4% | $464,090 +0.9% |
| 2014 | $7,380 +4.3% | $460,000 +19.5% |
| 2013 | $7,072 | $385,000 +6.9% |
| 2012 | -- | $360,000 -5.3% |
| 2011 | -- | $380,000 |
| 2010 | -- | $380,000 -8.4% |
| 2009 | -- | $415,000 -17.9% |
| 2008 | -- | $505,778 +2% |
| 2007 | -- | $495,862 +2% |
| 2006 | -- | $486,140 +2% |
| 2005 | -- | $476,608 +12167.9% |
| 2004 | -- | $3,885 |
Find assessor info on the county website
Neighborhood: Southwest Village
Nearby homes
- $678,6004 bd3 ba2.9k sqft3855 Henshaw Rd, West Sacramento, CA 95691Off Market
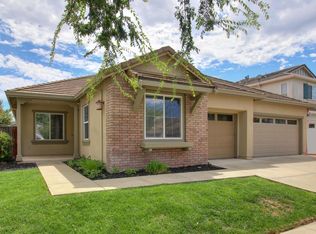
- $733,0004 bd3 ba3.3k sqft3875 Henshaw Rd, West Sacramento, CA 95691Off Market
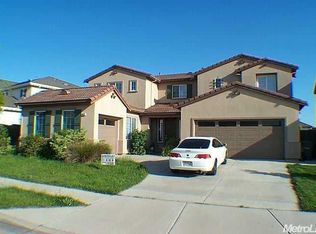
- $710,4005 bd3 ba2.7k sqft3850 Huntington Rd, West Sacramento, CA 95691Off Market
- $631,4003 bd2 ba2.2k sqft3840 Huntington Rd, West Sacramento, CA 95691Off Market
- $811,0005 bd3 ba3.6k sqft3845 Henshaw Rd, West Sacramento, CA 95691Off Market
- $866,2006 bd3 ba3.9k sqft3885 Henshaw Rd, West Sacramento, CA 95691Off Market
- $706,3004 bd3 ba3.1k sqft3860 Huntington Rd, West Sacramento, CA 95691Off Market
- $798,3005 bd3 ba3.6k sqft3875 Bridgeway Lakes Dr, West Sacramento, CA 95691Off Market
Nearby schools
GreatSchools rating
- 7/10Bridgeway Island Elementary SchoolGrades: K-8Distance: 1.2 mi
- 7/10River City High SchoolGrades: 9-12Distance: 2.5 mi
Get a cash offer in 3 minutes
Find out how much your home could sell for in as little as 3 minutes with a no-obligation cash offer.
Estimated market value
$835,300
Get a cash offer in 3 minutes
Find out how much your home could sell for in as little as 3 minutes with a no-obligation cash offer.
Estimated market value
$835,300
- California
- Yolo County
- West Sacramento
- 95691
- Southwest Village
- 3865 Henshaw Rd
