Skip main navigation
Off market
  • $330,200

    3865 Kingsberry Dr, Pensacola, FL 32504

    4beds
    1,700sqft
    Single Family Residence
    Built in 1965
    9,583 Square Feet Lot
    $330,200 Zestimate®
    $194/sqft
    $2,148 Estimated rent

    Home value

    $330,200

    $314,000 - $347,000

    $2,148/mo

    Zestimate® history
    Loading
    Loading...

    Owner options

    List your home for rent

    $2,148/mo

    Rent Zestimate®

    Find your next renter with Zillow Rental Manager. Plus, with online applications, you can quickly screen prospective tenants – for free.

    Learn more

    $2,148/mo

    Rent Zestimate®

    Refinance and save

    $2,163/mo

    Est. payment

    Refinancing to a lower rate could help reduce your monthly payments and save thousands over the life of the loan.

    See today's rates

    $2,163/mo

    Est. payment

    Explore your selling options

    Work with a Zillow partner agent

    Leverage their expertise and Zillow's premium Showcase listings to get your home seen by more buyers.

    Get started

    List with your own agent

    Get your home in front of millions of buyers by listing it on Zillow.

    Learn how to do it

    Sell it yourself

    Take full control of how buyers see your home on Zillow by listing For Sale by Owner (FSBO).

    List your home

    What's special

    Large windowsOutdoor spaceNice size closet spaceConvenient kitchen islandDesirable tierra verde subdivisionSeparate laundry roomRemodeled kitchen

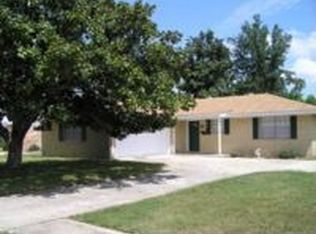
    Looking for New Owners for this beautifully remodeled 4 bedroom, 2 bath home Located in desirable TIERRA VERDE Subdivision off Langley Ave. The open living space creates welcoming ambiance for gatherings & everyday living. The remodeled kitchen boasts granite countertops, & stainless steel appliances. With ample counter space & a convenient kitchen island, it's the perfect setting for living everyday life & entertaining guests. There is an adjacent dining area that offers an awesome space for enjoying meals with family & friends. Each bedroom has nice size closet space, ceiling fans & large windows for lots of natural light. This home offers versatility for a growing family, a home office, or a guest room. The possibilities are endless. A separate laundry room adds convenience & storage space & there is so much you can do with the bonus room. Step outside into the large privacy fenced backyard, perfect for hosting summer barbecues, enjoying your morning coffee, or simply relaxing in the sunshine, this outdoor space is sure to become a favorite spot. And, for storage, a New Tuff Shed 10 x 12 lifted Barn! No corner was left untouched with this remodel. Updates include: All new up to code wiring, plumbing, New A/C and ductwork, Floors are LVP throughout, Windows are new (Impact Glass), New Stainless Steel Appliances, New Kitchen Cabinets, Granite Kitchen Countertops & New Roof. Home also features an instant on Gas Rinnai water heater. There is a transferrable Termite Bond included! Don't miss out on this one! Call today to schedule your appointment to see this awesome home!

    This property is not currently displayed as for sale or rent on Zillow. This may be different from what's on other websites or public sources.

    Zillow last checked:

    Listing updated:

    Listed by:

    Denise Kinne 850-501-9888,

    Scenic Realty Group, LLC

    Bought with:

    Rachel Edwards-Herman

    ERA LEGACY REALTY RICHARDSON

    Source: PAR,MLS#: 626274MLS Logo

    Facts & features

    Interior

    Bedrooms & bathrooms
    • Bedrooms: 4
    • Bathrooms: 2
    • Full bathrooms: 2
    Primary bedroom
    • Level: First
    • Area: 147
    • Dimensions: 10.5 x 14
    Bedroom
    • Level: First
    • Area: 105
    • Dimensions: 10.5 x 10
    Bedroom 1
    • Level: First
    • Area: 115.5
    • Dimensions: 10.5 x 11
    Bedroom 2
    • Level: First
    • Area: 104.5
    • Dimensions: 9.5 x 11
    Kitchen
    • Level: First
    • Area: 132
    • Dimensions: 12 x 11
    Heating
    • Central, Fireplace(s)
    Cooling
    • Central Air, Ceiling Fan(s)
    Appliances
    • Included: Gas Water Heater, Tankless Water Heater/Gas, Dishwasher, Refrigerator
    • Laundry: Inside, W/D Hookups
    Features
    • Baseboards, Ceiling Fan(s)
    • Windows: Double Pane Windows, Impact Resistant Windows
    • Has basement: No
    • Has fireplace: Yes
    Interior area
    • Total structure area: 1,700
    • Total interior livable area: 1,700 sqft

    Property

    Parking
    • Parking features: Driveway, Front Entrance
    • Has uncovered spaces: Yes
    Features
    • Levels: One
    • Stories: 1
    • Pool features: None
    • Fencing: Back Yard,Privacy
    Lot
    • Size: 9,583 Square Feet
    • Dimensions: 82 x 115
    Details
    • Additional structures: Barn(s), Yard Building
    • Parcel number: 151s291000007003
    • Zoning description: Res Single

    Construction

    Type & style
    • Home type: SingleFamily
    • Architectural style: Traditional
    • Property subtype: Single Family Residence
    Materials
    • Brick, Frame
    • Foundation: Slab
    • Roof: Shingle,Hip
    Condition
    • Resale
    • New construction: No
    • Year built: 1965

    Utilities & green energy

    • Electric: Circuit Breakers, Copper Wiring
    • Sewer: Public Sewer
    • Water: Public
    • Utilities for property: Cable Available

    Community & HOA

    Community
    • Features: Sidewalks
    • Security: Smoke Detector(s)
    • Subdivision: Tierra Verde
    HOA
    • Has HOA: No
    Location
    • Region: Pensacola

    Financial & listing details

    • Price per square foot: $194/sqft
    • Tax assessed value: $270,431
    • Annual tax amount: $3,887
    • Price range: $320K - $330.2K
    • Date on market: 5/19/2023
    • Cumulative days on market: 26 days
    • Road surface type: Paved

    Price history

    DateEventPrice
    7/18/2023Sold$320,000-3%$188/sqft
    Source: PAR #626274 Report a problem
    7/13/2023Pending sale$330,000$194/sqft
    Source: PAR #626274 Report a problem
    6/14/2023Contingent$330,000$194/sqft
    Source: PAR #626274 Report a problem
    6/5/2023Price change$330,000-5.4%$194/sqft
    Source: PAR #626274 Report a problem
    5/19/2023Listed for sale$349,000+105.3%$205/sqft
    Source: PAR #626274 Report a problem
    10/10/2022Sold$170,000$100/sqft
    Source: Public Record Report a problem

    Public tax history

    YearProperty taxesTax assessment
    2024$3,887 +16.4%$270,431 +39.9%
    2023$3,340 +24.2%$193,267 +18.5%
    2022$2,690 +8.7%$163,132 +15.3%
    2021$2,475 +12.6%$141,493 +14.2%
    2020$2,198 +163.4%$123,899 +5%
    2019$834 $117,972 +40.2%
    2018$834 +1.4%$84,138 +2.1%
    2017$823 +1.6%$82,408 +2.1%
    2016$810 +2.1%$80,714 +0.7%
    2015$793 $80,153 +0.8%
    2014$793 $79,517 +1.5%
    2013-- $78,342 +1.7%
    2012-- $77,033 +3%
    2011-- $74,790 +1.5%
    2010-- $73,685 +2.7%
    2009-- $71,748 +0.1%
    2008-- $71,677 +3%
    2007-- $69,590 +35.8%
    2006-- $51,230 -22.3%
    2005-- $65,930 +3%
    2004-- $64,010 +1.9%
    2003-- $62,820 +2.4%
    2002-- $61,350 +1.6%
    2001-- $60,380 +3%
    2000-- $58,620 +2.7%
    1999-- $57,080
    Find assessor info on the county website

    Neighborhood: Regency Park

    Nearby schools

    GreatSchools rating
    Schools provided by the listing agent
    • Elementary: Scenic Heights
    • Middle: WORKMAN
    • High: Washington

    Source: PAR. This data may not be complete. We recommend contacting the local school district to confirm school assignments for this home.

    Get pre-qualified for a loan
    At Zillow Home Loans, we can pre-qualify you in as little as 5 minutes with no impact to your credit score.

    An equal housing lender. NMLS #10287.

    Sell for more on Zillow
    Get a Zillow Showcase℠ listing at no additional cost and you could sell for .
    $330,200
    2% more
    +$6,604
    With Zillow Showcase(estimated)
    $336,804