Originally built by an architect as his family's personal home, this special gem welcomes you from the moment you enter the front courtyard. Once inside, you're embraced by a cozy foyer then wowed when entering into the spacious, vaulted family room with windows for walls. Each room flows seamlessly into the next leading from family room to kitchen to dining room to bedrooms. It is evident that one of the principal motives for the architect was capturing light and nature from every possible viewpoint in the home. Coveted, California style MCM indoor-outdoor living spaces offer the perfect opportunity for both entertaining and relaxing. Ever dreamed of waking up to your own personal park in your backyard? With this home, not only do you have a seating area and courtyard garden at the front of the property but also a walkout patio with fireplace tucked into the back u-shape design. From here, follow the maple lined walkway which approaches a separate office/entertainment space with glass doors that open to a fire pit overlooking the expansive, flat backyard including the coolest playhouse. 2 extensive renovations over the past 10 years under architect Ryan Duffey. Expanded master suite, bathroom, closets, mudroom, laundry room, 2 car garage plus carport all completed by Hammersmith. Kitchen and secondary bath renovations include Karpaty Cabinetry. Marble and Quartzite stone for all countertops as well as Ann Saks tile throughout. Freshly painted exterior. Metal roof added. Perfectly planned and executed floorpan lives large due to the abundance of oversized windows and indoor-outdoor design. Tons of storage inside and in garage. Backyard is ideal for gardening, sports and a gorgeous pool addition. A tasteful mix of hardscape materials like pea gravel, stone pavers, and slate chips accent the lush, low maintenance landscaping throughout the property. Easy stroll to Sarah Smith Elementary along the sidewalk. Blue Heron Nature trail entrance down the street. Minutes to Chastain Park. Amazing location and super social street with the best neighbors!
Closed
$1,741,500
3865 Land O Lakes Dr NE, Atlanta, GA 30342
4beds
--sqft
Single Family Residence, Residential
Built in 1954
0.82 Acres Lot
$1,748,900 Zestimate®
$--/sqft
$5,711 Estimated rent
Home value
$1,748,900
$1.59M - $1.91M
$5,711/mo
Zestimate® history
Owner options
List your home for rent
$5,711/mo
Rent Zestimate®
Find your next renter with Zillow Rental Manager. Plus, with online applications, you can quickly screen prospective tenants – for free.
$5,711/mo
Rent Zestimate®
Refinance and save
$10,618/mo
Est. payment
Refinancing to a lower rate could help reduce your monthly payments and save thousands over the life of the loan.
$10,618/mo
Est. payment
Explore your selling options
Work with a Zillow partner agent
Leverage their expertise and Zillow's premium Showcase listings to get your home seen by more buyers.
Get startedList with your own agent
Get your home in front of millions of buyers by listing it on Zillow.
Learn how to do itSell it yourself
Take full control of how buyers see your home on Zillow by listing For Sale by Owner (FSBO).
List your homeWhat's special
Oversized windowsMetal roofWindows for wallsWalkout patio with fireplaceHardscape materialsIdeal for gardeningExpansive flat backyard
Zillow last checked:
Listing updated:
Listed by:
ALISON DOUGLAS,
Atlanta Fine Homes Sotheby's International 404-237-5000
Bought with:
ALISON DOUGLAS, 207472
Atlanta Fine Homes Sotheby's International
Source: FMLS GA,MLS#: 7442783
Facts & features
Interior
Bedrooms & bathrooms
- Bedrooms: 4
- Bathrooms: 3
- Full bathrooms: 3
- Main level bathrooms: 3
- Main level bedrooms: 4
Rooms
- Room types: Office, Other
Primary bedroom
- Features: Master on Main, Oversized Master, Other
- Level: Master on Main, Oversized Master, Other
Bedroom
- Features: Master on Main, Oversized Master, Other
Primary bathroom
- Features: Double Shower, Double Vanity
Dining room
- Features: Separate Dining Room
Kitchen
- Features: Cabinets White, Kitchen Island, Pantry Walk-In, Stone Counters, View to Family Room
Heating
- Central, Zoned
Cooling
- Central Air, Zoned
Appliances
- Included: Dishwasher, Disposal, Gas Cooktop, Gas Oven, Gas Range, Gas Water Heater, Microwave, Refrigerator
- Laundry: Laundry Room, Main Level, Mud Room
Features
- Beamed Ceilings, Cathedral Ceiling(s), Double Vanity, Entrance Foyer, His and Hers Closets, Recessed Lighting, Sound System, Vaulted Ceiling(s), Walk-In Closet(s), Wet Bar
- Flooring: Hardwood, Marble, Stone
- Windows: Double Pane Windows
- Basement: Crawl Space
- Number of fireplaces: 1
- Fireplace features: Family Room, Gas Starter
- Common walls with other units/homes: No Common Walls
Interior area
- Total structure area: 0
Property
Parking
- Total spaces: 3
- Parking features: Attached, Carport, Covered, Garage, Garage Door Opener, Kitchen Level, Storage
- Garage spaces: 2
- Carport spaces: 1
- Covered spaces: 3
Accessibility
- Accessibility features: Accessible Closets
Features
- Levels: One
- Stories: 1
- Patio & porch: Patio
- Exterior features: Courtyard, Lighting, Rain Gutters, Storage, No Dock
- Pool features: None
- Spa features: None
- Fencing: Back Yard
- Has view: Yes
- View description: Other
- Waterfront features: None
- Body of water: None
Lot
- Size: 0.82 Acres
- Features: Back Yard, Front Yard, Landscaped, Private, Sprinklers In Front, Sprinklers In Rear
Details
- Additional structures: Carriage House
- Parcel number: 17 006300040129
- Other equipment: Irrigation Equipment
- Horse amenities: None
Construction
Type & style
- Home type: SingleFamily
- Architectural style: Mid-Century Modern,Ranch
- Property subtype: Single Family Residence, Residential
Materials
- Brick 4 Sides
- Foundation: None
- Roof: Metal
Condition
- Resale
- New construction: No
- Year built: 1954
Details
- Warranty included: Yes
Utilities & green energy
- Electric: None
- Sewer: Public Sewer
- Water: Public
- Utilities for property: Cable Available, Electricity Available, Natural Gas Available, Phone Available, Sewer Available, Water Available
Green energy
- Energy efficient items: Insulation, Windows
- Energy generation: None
Community & HOA
Community
- Features: Curbs, Near Public Transport, Near Schools, Near Shopping, Near Trails/Greenway, Sidewalks, Street Lights
- Security: Security System Owned, Smoke Detector(s)
- Subdivision: Buckhead
HOA
- Has HOA: No
Location
- Region: Atlanta
Financial & listing details
- Tax assessed value: $1,171,600
- Annual tax amount: $10,575
- Date on market: 8/21/2024
- Cumulative days on market: 135 days
- Electric utility on property: Yes
- Road surface type: Asphalt
Price history
| Date | Event | Price |
|---|---|---|
| 1/2/2025 | Sold | $1,741,500-0.5% |
Source:  FMLS GA #7442783 Report a problem FMLS GA #7442783 Report a problem | ||
| 11/15/2024 | Pending sale | $1,750,000 |
Source: FMLS GA #7442783 Report a problem | ||
| 8/22/2024 | Listed for sale | $1,750,000-7.7% |
Source: FMLS GA #7442783 Report a problem | ||
| 8/12/2024 | Listing removed | $1,895,000 |
Source: FMLS GA #7402433 Report a problem | ||
| 6/13/2024 | Listed for sale | $1,895,000+163.5% |
Source: FMLS GA #7402433 Report a problem | ||
| 6/3/2013 | Sold | $719,125-4% |
Source:  FMLS GA #5134949 Report a problem FMLS GA #5134949 Report a problem | ||
| 4/23/2013 | Pending sale | $749,000 |
Source: Harry Norman, Realtors #5134949 Report a problem | ||
| 4/17/2013 | Listed for sale | $749,000+74.2% |
Source: Harry Norman, Realtors #5134949 Report a problem | ||
| 1/21/2003 | Sold | $430,000+100% |
Source: Public Record Report a problem | ||
| 10/10/1996 | Sold | $215,000 |
Source: Public Record Report a problem | ||
Public tax history
| Year | Property taxes | Tax assessment |
|---|---|---|
| 2025 | $17,004 +13.2% | $468,640 +15.6% |
| 2024 | $15,019 +84% | $405,360 +29.2% |
| 2023 | $8,161 -26.7% | $313,840 |
| 2022 | $11,139 +20.6% | $313,840 |
| 2021 | $9,239 -26.4% | $313,840 +3.4% |
| 2020 | $12,562 +19.5% | $303,420 |
| 2019 | $10,511 | $303,420 -4.5% |
| 2018 | $10,511 | $317,600 +9.8% |
| 2017 | $10,511 -10.6% | $289,240 |
| 2016 | $11,762 +15.3% | $289,240 |
| 2015 | $10,206 +7.7% | $289,240 +12.2% |
| 2014 | $9,473 | $257,720 +42.3% |
| 2013 | -- | $181,160 |
| 2012 | $8,049 | $181,160 |
| 2011 | -- | $181,160 -11.4% |
| 2010 | $9,033 +319.4% | $204,520 |
| 2009 | $2,154 | $204,520 |
| 2008 | -- | $204,520 -0.1% |
| 2007 | -- | $204,680 +15.4% |
| 2005 | -- | $177,400 +6.5% |
| 2004 | -- | $166,560 +6.5% |
| 2003 | $5,998 | $156,400 +17.8% |
| 2002 | -- | $132,760 +10.3% |
| 2001 | $4,342 | $120,360 |
Find assessor info on the county website
Neighborhood: North Buckhead
Nearby homes
- $742,0004 bd3 ba2.2k sqft3857 Land O Lakes Dr NE, Atlanta, GA 30342Off Market

- $1,108,3003 bd3 ba5.1k sqft3873 Land O Lakes Dr NE, Atlanta, GA 30342Off Market

- $1,437,7005 bd4 ba3k sqft3847 Land O Lakes Dr NE, Atlanta, GA 30342Off Market
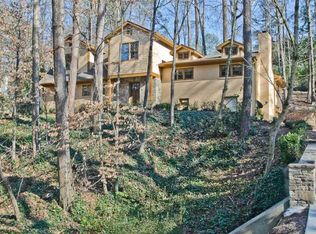
- $1,062,8004 bd4 ba3.8k sqft3881 Land O Lakes Dr NE, Atlanta, GA 30342Off Market
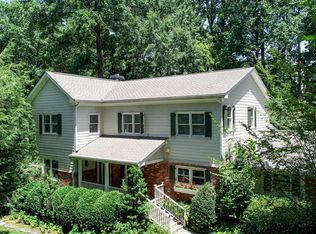
- $1,498,3004 bd7 ba4.9k sqft3870 Land O Lakes Dr NE, Atlanta, GA 30342Off Market
- $1,068,5005 bd4 ba3.2k sqft3837 Land O Lakes Dr NE, Atlanta, GA 30342Off Market
- $343,4002 bd3 ba1.3k sqft5201 Ivy Chase Way NE, Atlanta, GA 30342Off Market
- $677,8003 bd2 ba1.3k sqft3844 Land O Lakes Dr NE, Atlanta, GA 30342Off Market
Nearby schools
GreatSchools rating
- 7/10Smith Elementary SchoolGrades: PK-5Distance: 0.1 mi
- 8/10Sutton Middle SchoolGrades: 6-8Distance: 2.6 mi
- 7/10North Atlanta High SchoolGrades: 9-12Distance: 4.1 mi
Schools provided by the listing agent
- Elementary: Sarah Rawson Smith
- Middle: Willis A. Sutton
- High: North Atlanta
Source: FMLS GA. This data may not be complete. We recommend contacting the local school district to confirm school assignments for this home.
Get a cash offer in 3 minutes
Find out how much your home could sell for in as little as 3 minutes with a no-obligation cash offer.
Estimated market value
$1,748,900
Get a cash offer in 3 minutes
Find out how much your home could sell for in as little as 3 minutes with a no-obligation cash offer.
Estimated market value
$1,748,900
- Georgia
- Fulton County
- Atlanta
- 30342
- North Buckhead
- 3865 Land O Lakes Dr NE
Nearby cities
Nearby neighborhoods
Nearby zip codes
Other Atlanta Topics
