Skip main navigation
Off market
  • $806,400

    3865 Montglenn Ct, Cumming, GA 30041

    4beds
    3,158sqft
    SingleFamily
    Built in 1996
    0.33 Acres Lot
    $806,400 Zestimate®
    $255/sqft
    $3,821 Estimated rent

    Home value

    $806,400

    $766,000 - $847,000

    $3,821/mo

    Zestimate® history
    Loading
    Loading...

    Owner options

    List your home for rent

    $3,821/mo

    Rent Zestimate®

    Find your next renter with Zillow Rental Manager. Plus, with online applications, you can quickly screen prospective tenants – for free.

    Learn more

    $3,821/mo

    Rent Zestimate®

    Refinance and save

    $4,871/mo

    Est. payment

    Refinancing to a lower rate could help reduce your monthly payments and save thousands over the life of the loan.

    See today's rates

    $4,871/mo

    Est. payment

    Explore your selling options

    Work with a Zillow partner agent

    Leverage their expertise and Zillow's premium Showcase listings to get your home seen by more buyers.

    Get started

    List with your own agent

    Get your home in front of millions of buyers by listing it on Zillow.

    Learn how to do it

    Sell it yourself

    Take full control of how buyers see your home on Zillow by listing For Sale by Owner (FSBO).

    List your home

    What's special

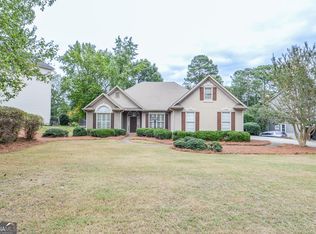
    Stunning, completely renovated home in sought-after MONTVALE subdivision. TOP FORSYTH COUNTY SCHOOLS: LAMBERT HIGH, RIVERWATCH MIDDLE AND BROOKWOOD ELEMENTARY!! Meticulously cared for ONE OWNER HOME with loads of current updates: freshly refinished HARDWOOD FLOORS THROUGHOUT; modern IRON SPINDLES on stairs; COMPLETELY RENOVATED CHEF'S KITCHEN perfect for entertaining including white cabinets, granite, enormous island, newer appliances, large eat-in area, walk-in pantry and an abundance of counter space; Large Master Suite boasts hardwood floors; Master bath freshly RENOVATED with soaking tub and seamless shower; Updated and functional WALKOUT BASEMENT with office, POSSIBLE 5TH BEDROOM, FULL BATH, two other separate living areas plus large storage room; THREE ZONE HVAC, Two Dual Fuel Capable; NEW ROOF IN 2011; EXTERIOR OF HOME REPAINTED IN 2019; EXPANSIVE WOOD DECK WITH PERGOLA AND COOLING FANS; LARGE CEMENT PATIO off basement great for additional outdoor entertaining space; PROFESSIONALLY LANDSCAPED AND FENCED YARD; OUTDOOR STORAGE SHED in rear. PER OWNER, ACTUAL SQUARE FOOTAGE IS 4,780. PUBLIC RECORDS DO NOT REFLECT FINISHED BASEMENT. Too many upgrades to list here! This home is truly a gem and is MOVE IN READY! See it for yourself!

    This property is off market, which means it's not currently listed for sale or rent on Zillow. This may be different from what's available on other websites or public sources.

    Facts & features

    Interior

    Bedrooms & bathrooms
    • Bedrooms: 4
    • Bathrooms: 5
    • Full bathrooms: 4
    • 1/2 bathrooms: 1
    • Main level bathrooms: 1
    Heating
    • Forced air, Gas
    Cooling
    • Central
    Appliances
    • Included: Dishwasher, Microwave, Refrigerator
    • Laundry: Laundry Room, In Kitchen
    Features
    • Walk-In Closet(s), Garden Tub, Foyer - 2 Story, Hardwood Floors, Tray Ceiling(s), Recently Renovated, Pulldown Attic Stairs
    • Flooring: Hardwood
    • Basement: Finished, Full, Walk-Out Access, Bath Finished, Walk-Up Access
    • Attic: Pull Down Stairs
    • Has fireplace: Yes
    Interior area
    • Structure area source: Public Record
    • Total interior livable area: 3,158 sqft

    Property

    Parking
    • Parking features: Garage
    Features
    • Patio & porch: Deck/Patio
    • Exterior features: Brick, Cement / Concrete
    Lot
    • Size: 0.33 Acres
    • Features: Level, Cul-de-Sac
    Details
    • Parcel number: 090112

    Construction

    Type & style
    • Home type: SingleFamily
    • Architectural style: Traditional
    Materials
    • brick
    • Roof: Composition
    Condition
    • Year built: 1996

    Utilities & green energy

    • Water: Public Water

    Community & neighborhood

    Location
    • Region: Cumming

    HOA & financial

    HOA
    • Has HOA: Yes
    • HOA fee: $50 monthly
    • Services included: Tennis, Swimming

    Other

    Other facts
    • Appliances: Dishwasher, Refrigerator, Double Oven, Microwave - Built In
    • FireplaceYN: true
    • Basement: Finished, Full, Walk-Out Access, Bath Finished, Walk-Up Access
    • PatioAndPorchFeatures: Deck/Patio
    • HeatingYN: true
    • CoolingYN: true
    • Flooring: Hardwood
    • Heating: Natural Gas, Zoned, Central
    • FireplacesTotal: 1
    • ExteriorFeatures: Fenced Yard, Garden, Deck/Patio
    • ConstructionMaterials: Concrete, Brick Veneer
    • Roof: Composition
    • LotFeatures: Level, Cul-de-Sac
    • ArchitecturalStyle: Traditional
    • HomeWarrantyYN: True
    • MainLevelBathrooms: 1
    • Cooling: Central Air
    • AssociationFeeIncludes: Tennis, Swimming
    • InteriorFeatures: Walk-In Closet(s), Garden Tub, Foyer - 2 Story, Hardwood Floors, Tray Ceiling(s), Recently Renovated, Pulldown Attic Stairs
    • LaundryFeatures: Laundry Room, In Kitchen
    • StructureType: House
    • Attic: Pull Down Stairs
    • MainLevelBedrooms: 0
    • BuildingAreaSource: Public Record
    • FarmLandAreaSource: Public Record
    • LivingAreaSource: Public Record
    • LotDimensionsSource: Public Records
    • WaterSource: Public Water
    • BeastPropertySubType: Single Family Detached
    • MlsStatus: Under Contract

    Price history

    DateEventPrice
    10/16/2020Sold$534,000-2.9%$169/sqft
    Source: GAMLS #8835250 Report a problem
    9/1/2020Pending sale$549,900$174/sqft
    Source: Maximum One Premier Realtors #8835250 Report a problem
    8/21/2020Listed for sale$549,900$174/sqft
    Source: Maximum One Premier Realtors #8835250 Report a problem

    Public tax history

    YearProperty taxesTax assessment
    2025$6,670 +2.8%$326,264 +6.3%
    2024$6,491 +8.1%$306,816 +3%
    2023$6,004 +4.5%$297,768 +27.1%
    2022$5,748 +10.9%$234,224 +19.8%
    2021$5,182 +18.4%$195,492 +10.2%
    2020$4,378 +1%$177,440 +1.5%
    2019$4,332 +16.3%$174,900 +21.3%
    2017$3,724 +10.2%$144,204 +12.8%
    2016$3,379 $127,844 +7.1%
    2015$3,379 +17.8%$119,364 +7%
    2014$2,867 +12.5%$111,588 +12.3%
    2013$2,548 -1.1%$99,348 -0.9%
    2012$2,575 -13.9%$100,200 -13.3%
    2011$2,989 $115,612 -4.2%
    2010-- $120,672
    2009-- $120,672
    2008-- $120,672 -0.6%
    2007-- $121,440
    2006$2,560 +4.4%$121,440 +5.2%
    2005$2,453 $115,440
    2004$2,453 +0.3%$115,440
    2003$2,446 +8.4%--
    2002$2,258 +21%--
    2001$1,866 +0.3%--
    2000$1,860 --

    Find assessor info on the county website

    Neighborhood: Montgrove

    Nearby schools

    GreatSchools rating
    Schools provided by the listing agent
    • Elementary: Brookwood
    • Middle: South Forsyth
    • High: Lambert

    Source: The MLS. This data may not be complete. We recommend contacting the local school district to confirm school assignments for this home.

    Get a cash offer in 3 minutes
    Find out how much your home could sell for in as little as 3 minutes with a no-obligation cash offer.
    Estimated market value
    $806,400
    Get a cash offer in 3 minutes
    Find out how much your home could sell for in as little as 3 minutes with a no-obligation cash offer.
    Estimated market value
    $806,400