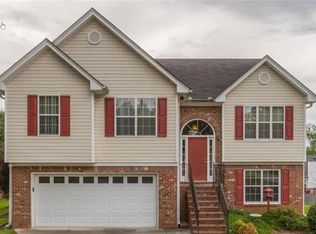
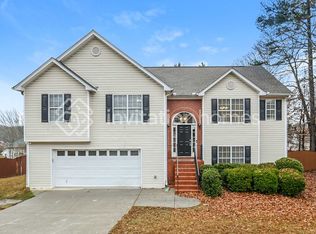
SELLER WILL GIVE $15K TOWARDS BUYERS CLOSING COSTS FOR REPAIRS! AI FOCUSED SECKINGER HS DISTRICT!! NEWER LVP FLOORING! VAULTED GREAT ROOM features cozy fireplace and is an open concept with views to kitchen, breakfast area, and dining room. Primary Bedroom Suite feature dual vanities, separate tub and shower, and spacious walk-in closet and is on opposite side of house from the two secondary bedrooms that share a full bathroom on main. Separate dining room for entertaining or use as a home office. Downstairs, you will find a great teen apartment space or two bedrooms sharing a full bathroom. Space could also be a bedroom, separate entertaining space for theater or pool table, and office or hobby room area. Possibilities are endless! Deck off the back of the home is perfect for grilling and features steps down to your PRIVATE, FENCED BACKYARD! SWIM/TENNIS COMMUNITY! This is a superb location within minutes to LAKE LANIER, I-985, I-85, HOSPITALS, SHOPPING, SCHOOLS, & RESTAURANTS!
Closed
Zillow last checked:
Listing updated:
Bought with:
Geradline Manzanero Surez, 402767
Virtual Properties Realty.com
Source: GAMLS,MLS#: 10779912
Price history
| Date | Event | Price |
|---|---|---|
| 8/21/2026 | Sold | $375,000$131/sqft |
Source:  GAMLS #10779912 Report a problem GAMLS #10779912 Report a problem | ||
| 7/14/2026 | Pending sale | $375,000$131/sqft |
Source:  FMLS GA #7783072 Report a problem FMLS GA #7783072 Report a problem | ||
| 6/29/2026 | Price change | $375,000-2.6%$131/sqft |
Source: GAMLS #10779912 Report a problem | ||
| 6/5/2026 | Listed for sale | $385,000+58.4%$134/sqft |
Source: FMLS GA #7783072 Report a problem | ||
| 4/18/2019 | Sold | $243,000+1.3%$85/sqft |
Source:  FMLS GA #6516671 Report a problem FMLS GA #6516671 Report a problem | ||
| 3/11/2019 | Pending sale | $239,900$84/sqft |
Source: PEND Realty, LLC #8540106 Report a problem | ||
| 3/8/2019 | Listed for sale | $239,900+20%$84/sqft |
Source: PEND Realty, LLC #8540106 Report a problem | ||
| 9/23/2016 | Sold | $200,000$70/sqft |
Source: FMLS GA #5659649 Report a problem | ||
| 8/12/2016 | Pending sale | $200,000$70/sqft |
Source: CHAPMAN HALL PROFESSIONALS #5659649 Report a problem | ||
| 8/1/2016 | Listed for sale | $200,000$70/sqft |
Source: CHAPMAN HALL PROFESSIONALS #5659649 Report a problem | ||
| 6/14/2016 | Pending sale | $200,000$70/sqft |
Source: CHAPMAN HALL PROFESSIONALS #5659649 Report a problem | ||
| 5/24/2016 | Listed for sale | $200,000$70/sqft |
Source: CHAPMAN HALL PROFESSIONALS #5659649 Report a problem | ||
| 4/29/2016 | Pending sale | $200,000$70/sqft |
Source: CHAPMAN HALL REALTORS PROF. #07605171 Report a problem | ||
| 3/15/2016 | Price change | $200,0000%$70/sqft |
Source: Keller Williams - Atlanta - Sugarloaf #5572572 Report a problem | ||
| 3/10/2016 | Price change | $200,005-2.4%$70/sqft |
Source: Zillow Rental Manager Report a problem | ||
| 9/1/2015 | Price change | $205,000+2.5%$72/sqft |
Source: Keller Williams - Atlanta - Sugarloaf #5572572 Report a problem | ||
| 7/22/2015 | Listed for sale | $200,000+0.1%$70/sqft |
Source: KELLER WILLIAMS RLTY ATL. PART #07493770 Report a problem | ||
| 5/15/2015 | Listing removed | $199,900$70/sqft |
Source: DRAKE REALTY OF GA INC #5398707 Report a problem | ||
| 2/19/2015 | Listed for sale | $199,900+5.2%$70/sqft |
Source: Drake Realty of GA, Inc #5398707 Report a problem | ||
| 6/23/2014 | Listing removed | $190,000$66/sqft |
Source: Virtual Properties Realty #5262382 Report a problem | ||
| 3/16/2014 | Listed for sale | $190,000+1.1%$66/sqft |
Source: Virtual Properties Realty #5262382 Report a problem | ||
| 9/1/2005 | Sold | $188,000+4.4%$66/sqft |
Source: Public Record Report a problem | ||
| 3/8/2005 | Sold | $180,000+10.3%$63/sqft |
Source: Public Record Report a problem | ||
| 7/12/2002 | Sold | $163,200$57/sqft |
Source: Public Record Report a problem | ||

Get a cash offer in 3 minutes
Find out how much your home could sell for in as little as 3 minutes with a no-obligation cash offer.
Estimated market value
$375,000
